Skip main navigation
Sold for $615,000
  • Listing Provided by: Prestige Coastal Real Estate, Inc.
    Bought with: Seven Gables Real Estate
    $615,000

    5200 Irvine Blvd Space 497, Irvine, CA 92620

    2beds
    1,788sqft
    Manufactured Home
    Built in 1980
    33.99 Acres Lot
    $614,400 Zestimate®
    $344/sqft
    $2,737 Estimated rent

    Home value

    $614,400

    $565,000 - $664,000

    $2,737/mo

    Zestimate® history
    Loading
    Loading...

    Owner options

    List your home for rent

    $2,737/mo

    Rent Zestimate®

    Find your next renter with Zillow Rental Manager. Plus, with online applications, you can quickly screen prospective tenants – for free.

    Learn more

    $2,737/mo

    Rent Zestimate®

    Refinance and save

    $4,105/mo

    Est. payment

    Refinancing to a lower rate could help reduce your monthly payments and save thousands over the life of the loan.

    See today's rates

    $4,105/mo

    Est. payment

    Explore your selling options

    Work with a Zillow partner agent

    Leverage their expertise and Zillow's premium Showcase listings to get your home seen by more buyers.

    Get started

    List with your own agent

    Get your home in front of millions of buyers by listing it on Zillow.

    Learn how to do it

    Sell it yourself

    Take full control of how buyers see your home on Zillow by listing For Sale by Owner (FSBO).

    List your home

    What's special

    Guard-gated entranceUpdated bathroomsTwo generously sized bedroomsWalk-in pantryCeiling fans
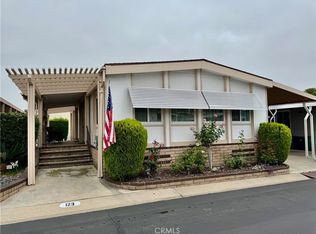
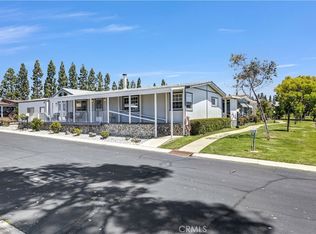
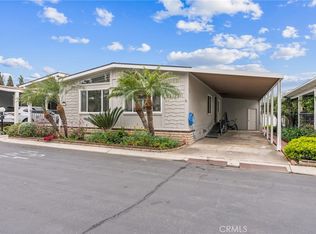
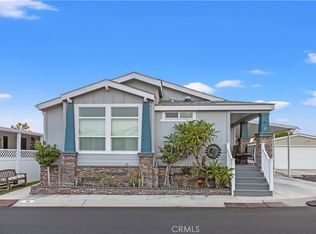
    Welcome to The Groves – an exclusive 55+ community, offering 24-hour security with a guard-gated entrance. Discover this delightful and spacious 1,788 sq. ft. home that blends style and comfort seamlessly, with NO SPACE RENT to worry about! This inviting home that's just had a whole house refurbishment completed, features two generously sized bedrooms and two updated bathrooms. The master suite is especially luxurious, with a large walk-in cedar closet and a built-in dresser along one wall. The kitchen has been beautifully remodeled, featuring a new oven, microwave, range hood, and stunning new flooring and counter tops throughout. The charming backsplash and eye-catching wallpaper add warmth and character. For added convenience, there’s a walk-in pantry providing extra storage space. Custom upgrades enhance this home at every turn—from the welcoming new front door to the elegant new laminate flooring throughout. Ceiling fans help keep the space airy and fresh. This updated home is ready to move in and is the perfect spot to enjoy all the amenities that The Groves community has to offer! Every homeowner is a shareholder in The Groves Homeowners, Inc. (1/533rd share), with both the home and share to be purchased together. The Groves provides an array of fantastic amenities, including a year-round heated pool and spa (currently being renovated), fitness center, sauna, tennis, pickleball, and basketball courts, a putting green, lawn bowling, and community BBQs with outdoor seating. The clubhouse features banquet facilities, a game room with ping pong, billiards, and tabletop shuffleboard, as well as a hair salon, card rooms, pottery room and wood working shop. Additionally, there are RV spaces, self car wash space, a camping club, and an activities coordinator to keep things fun. With low monthly fees and discounted Cox TV/Internet services, The Groves offers a perfect mix of comfort, community, and convenience—transforming everyday living into an extraordinary lifestyle!

    Zillow last checked:

    Listing updated:

    Listing Provided by:

    Tracey Kirk-Johnson DRE #01870181 949-842-3655,

    Prestige Coastal Real Estate, Inc.

    Bought with:

    Carol Garrison, DRE #01034488

    Seven Gables Real Estate

    Donna Garrett, DRE #01341085

    Seven Gables Real Estate

    Source: CRMLS,MLS#: OC25117716MLS LogoOriginating MLS: California Regional MLS

    Facts & features

    Interior

    Bedrooms & bathrooms
    • Bedrooms: 2
    • Bathrooms: 2
    • 3/4 bathrooms: 2
    Primary bedroom
    • Features: Main Level Primary
    Bedroom
    • Features: All Bedrooms Down
    Bedroom
    • Features: Bedroom on Main Level
    Bathroom
    • Features: Separate Shower
    Family room
    • Features: Separate Family Room
    Kitchen
    • Features: Kitchen Island, Kitchen/Family Room Combo, Remodeled, Tile Counters, Updated Kitchen
    Other
    • Features: Walk-In Closet(s)
    Heating
    • Central
    Cooling
    • Central Air
    Appliances
    • Included: Built-In Range, Free-Standing Range, Gas Cooktop, Microwave, Range Hood, Vented Exhaust Fan, Water Heater
    • Laundry: Inside, Laundry Room
    Features
    • Built-in Features, Chair Rail, Ceiling Fan(s), Crown Molding, Open Floorplan, Pantry, Tile Counters, All Bedrooms Down, Bedroom on Main Level, Main Level Primary, Walk-In Closet(s)
    • Flooring: Laminate
    • Windows: Double Pane Windows
    Interior area
    • Total interior livable area: 1,788 sqft

    Property

    Parking
    • Total spaces: 2
    • Parking features: Attached Carport, Concrete, RV Potential
    • Carport spaces: 2
    Accessibility
    • Accessibility features: None
    Features
    • Levels: One
    • Stories: 1
    • Entry location: 1
    • Patio & porch: Covered, Front Porch
    • Pool features: Community, Association
    • Has spa: Yes
    • Spa features: Community
    • Has view: Yes
    • View description: Neighborhood
    Lot
    • Size: 33.99 Acres
    • Features: Close to Clubhouse, Level, Near Park
    Details
    • Additional structures: Shed(s)
    • Parcel number: 91300496
    • Special conditions: Standard

    Construction

    Type & style
    • Home type: MobileManufactured
    • Property subtype: Manufactured Home
    Materials
    • Foundation: Raised
    Condition
    • Updated/Remodeled
    • Year built: 1980

    Utilities & green energy

    • Sewer: Public Sewer
    • Water: Public
    • Utilities for property: Cable Available, Electricity Connected, Sewer Connected, Water Connected

    Community & neighborhood

    Security
    • Security features: Carbon Monoxide Detector(s), Security Gate, Gated Community, Gated with Attendant, Smoke Detector(s)
    Community
    • Community features: Dog Park, Gated, Park, Pool
    Senior living
    • Senior community: Yes
    Location
    • Region: Irvine
    • Subdivision: Groves Trailer Park (Tg)

    HOA & financial

    HOA
    • Has HOA: Yes
    • HOA fee: $279 monthly
    • Amenities included: Bocce Court, Billiard Room, Clubhouse, Dog Park, Maintenance Grounds, Game Room, Meeting Room, Meeting/Banquet/Party Room, Barbecue, Picnic Area, Pickleball, Pool, Recreation Room, RV Parking, Spa/Hot Tub, Tennis Court(s)
    • Association name: Groves Trailer Park
    • Association phone: 714-832-3600
    • Second association phone: 714-832-3600

    Other

    Other facts
    • Body type: Triple Wide
    • Listing terms: Cash,Cash to New Loan,Submit
    • Road surface type: Paved

    Price history

    DateEventPrice
    4/2/2026Sold$615,000$344/sqft
    Source: CRMLS #OC25117716 Report a problem
    3/19/2026Pending sale$615,000$344/sqft
    Source: CRMLS #OC25117716 Report a problem
    1/10/2026Contingent$615,000$344/sqft
    Source: CRMLS #OC25117716 Report a problem
    6/23/2025Price change$615,000+132.1%$344/sqft
    Source: SDMLS #OC25045940 Report a problem
    3/11/2013Listed for sale$265,000$148/sqft
    Source: Prudential California Realty #PW13040452 Report a problem

    Public tax history

    YearProperty taxesTax assessment
    2025$2,788 +2.3%$258,594 +2%
    2024$2,724 +2.7%$253,524 +2%
    2023$2,654 +2.2%$248,553 +2%
    2022$2,596 +2.5%$243,680 +2%
    2021$2,533 +0.6%$238,902 +1%
    2020$2,518 $236,453 +2%
    2019$2,518 +2.3%$231,817 +2%
    2018$2,461 +4.1%$227,272 +2%
    2017$2,363 $222,816 +2%
    2016$2,363 +4.5%$218,448 +1.5%
    2015$2,261 +3.5%$215,167 +2%
    2014$2,184 $210,953 +190%
    2013-- $72,735 +2%
    2012-- $71,309 +2%
    2011-- $69,911 +0.8%
    2010-- $69,389 -0.2%
    2009-- $69,555 +2%
    2008-- $68,192 +2%
    2007-- $66,855 +2%
    2006-- $65,545 +2%
    2005-- $64,260

    Find assessor info on the county website

    Neighborhood: Northwood

    Nearby schools

    GreatSchools rating
    Get a cash offer in 3 minutes
    Find out how much your home could sell for in as little as 3 minutes with a no-obligation cash offer.
    Estimated market value
    $614,400
    Get a cash offer in 3 minutes
    Find out how much your home could sell for in as little as 3 minutes with a no-obligation cash offer.
    Estimated market value
    $614,400