Skip main navigation
Sold for $225,000
  • $225,000

    5200 N Knoxville Ave APT 107, Peoria, IL 61614

    2beds
    1,541sqft
    Condominium, Residential
    Built in 1990
    -- sqft lot
    $228,800 Zestimate®
    $146/sqft
    $1,976 Estimated rent

    Home value

    $228,800

    $210,000 - $249,000

    $1,976/mo

    Zestimate® history
    Loading
    Loading...

    Owner options

    List your home for rent

    $1,976/mo

    Rent Zestimate®

    Find your next renter with Zillow Rental Manager. Plus, with online applications, you can quickly screen prospective tenants – for free.

    Learn more

    $1,976/mo

    Rent Zestimate®

    Refinance and save

    $2,116/mo

    Est. payment

    Refinancing to a lower rate could help reduce your monthly payments and save thousands over the life of the loan.

    See today's rates

    $2,116/mo

    Est. payment

    Explore your selling options

    Work with a Zillow partner agent

    Leverage their expertise and Zillow's premium Showcase listings to get your home seen by more buyers.

    Get started

    List with your own agent

    Get your home in front of millions of buyers by listing it on Zillow.

    Learn how to do it

    Sell it yourself

    Take full control of how buyers see your home on Zillow by listing For Sale by Owner (FSBO).

    List your home

    What's special

    Two attached garage spacesNeighborhood poolBright open layoutLarge walk-in closet
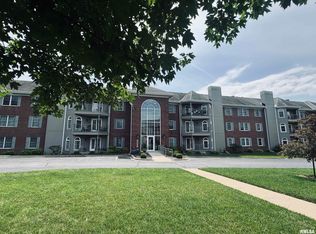
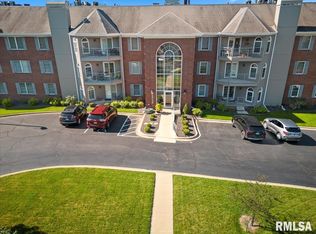
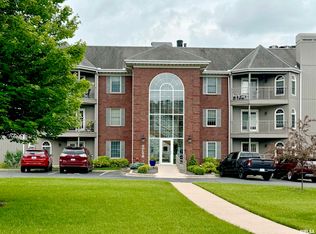
    Rare opportunity to own a spacious 2 bedroom, 2 bath condo with 1,541 sq ft in desirable Park Edge in Peoria! This well-maintained main floor unit features a bright, open layout with a large living room and sliding glass doors leading to a private patio, perfect for relaxing or entertaining. The floor plan includes both formal and informal dining areas, offering flexibility for everyday living and hosting guests. The primary suite is generously sized with a large walk-in closet and a built-in office or sitting area with bookshelves. The private bath includes a walk-in shower and soaking tub. Enjoy true maintenance-free living with elevator access to all floors and two attached garage spaces. The association fees cover basic cable, grounds keeping, snow removal, water, softened water, garbage removal, housekeeping of common areas, exterior maintenance, exterior insurance, garage maintenance, and a security intercom system. Residents also enjoy a neighborhood pool and clubhouse with a full kitchen and large gathering space available for events and entertaining. A rare find offering comfort, convenience, and easy living in Peoria.

    Zillow last checked:

    Listing updated:

    Listed by:

    Ryan Blackorby Mobile:309-657-6787,

    Jim Maloof Realty, Inc.

    Bought with:

    Alexander Gray, 475.215429

    eXp Realty

    Source: RMLS Alliance as distributed by MLS GRID,MLS#: PA1265276MLS LogoOriginating MLS: Peoria Area Association of Realtors

    Facts & features

    Interior

    Bedrooms & bathrooms
    • Bedrooms: 2
    • Bathrooms: 2
    • Full bathrooms: 2
    Bedroom 1
    • Level: Main
    • Dimensions: 27ft 0in x 12ft 0in
    Bedroom 2
    • Level: Main
    • Dimensions: 12ft 0in x 10ft 0in
    Other
    • Level: Main
    • Dimensions: 15ft 0in x 7ft 0in
    Other
    • Level: Main
    • Dimensions: 8ft 0in x 6ft 0in
    Other
    • Area: 0
    Additional level
    • Area: 0
    Kitchen
    • Level: Main
    • Dimensions: 11ft 0in x 9ft 0in
    Laundry
    • Level: Main
    • Dimensions: 9ft 0in x 6ft 0in
    Living room
    • Level: Main
    • Dimensions: 22ft 0in x 14ft 0in
    Main level
    • Area: 1541
    Heating
    • Forced Air
    Cooling
    • Central Air
    Appliances
    • Included: Dishwasher, Disposal, Dryer, Range, Refrigerator, Washer, Gas Water Heater
    Features
    • Solid Surface Counter, Ceiling Fan(s), High Speed Internet
    • Windows: Window Treatments, Blinds
    • Basement: None
    • Number of fireplaces: 1
    • Fireplace features: Gas Log, Living Room
    Interior area
    • Total structure area: 1,541
    • Total interior livable area: 1,541 sqft

    Property

    Parking
    • Total spaces: 2
    • Parking features: Garage, Shared Driveway, Underground
    • Garage spaces: 2
    • Has uncovered spaces: Yes
    • Details: Number Of Garage Remotes: 1
    Features
    • Stories: 1
    • Patio & porch: Patio
    • Pool features: In Ground
    Lot
    • Features: Level
    Details
    • Parcel number: 1421258007
    • Zoning description: Residential
    • Other equipment: Intercom

    Construction

    Type & style
    • Home type: Condo
    • Property subtype: Condominium, Residential
    Materials
    • Frame, Brick, Vinyl Siding
    • Roof: Shingle
    Condition
    • New construction: No
    • Year built: 1990

    Utilities & green energy

    • Sewer: Public Sewer
    • Water: Public
    • Utilities for property: Cable Available

    Community & HOA

    Community
    • Subdivision: Park Edge
    HOA
    • Has HOA: Yes
    • Services included: Landscaping, Maintenance Grounds, Pool, Snow Removal, Cable TV, Common Area Maintenance, Maintenance Structure, Common Area Taxes, Trash, Utilities, Clubhouse, Lawn Care
    • HOA fee: $365 monthly
    Location
    • Region: Peoria

    Financial & listing details

    • Price per square foot: $146/sqft
    • Annual tax amount: $4,609
    • Date on market: 4/1/2026
    • Cumulative days on market: 10 days
    • Road surface type: Paved

    Price history

    DateEventPrice
    5/11/2026Sold$225,000-6.2%$146/sqft
    Source: RMLS Alliance as distributed by MLS GRID #PA1265276 Report a problem
    4/13/2026Pending sale$239,900$156/sqft
    Source: RMLS Alliance as distributed by MLS GRID #PA1265276 Report a problem
    4/5/2026Price change$239,900-4%$156/sqft
    Source: RMLS Alliance as distributed by MLS GRID #PA1265276 Report a problem
    4/1/2026Listed for sale$249,900$162/sqft
    Source: RMLS Alliance as distributed by MLS GRID #PA1265276 Report a problem

    Public tax history

    Tax history is unavailable.

    Neighborhood: 61614

    Nearby schools

    GreatSchools rating
    Schools provided by the listing agent
    • Elementary: Hines
    • Middle: Von Steuben
    • High: Richwoods

    Source: RMLS Alliance as distributed by MLS GRID. This data may not be complete. We recommend contacting the local school district to confirm school assignments for this home.

    Get pre-qualified for a loan
    At Zillow Home Loans, we can pre-qualify you in as little as 5 minutes with no impact to your credit score.

    An equal housing lender. NMLS #10287.

    Sell for more on Zillow
    Get a Zillow Showcase℠ listing at no additional cost and you could sell for .
    $228,800
    2% more
    +$4,576
    With Zillow Showcase(estimated)
    $233,376