Skip main navigation
Sold for $240,000
  • $240,000

    5200 N Knoxville Ave APT 301S, Peoria, IL 61614

    2beds
    1,721sqft
    Condominium, Residential
    Built in 1990
    -- sqft lot
    $257,700 Zestimate®
    $139/sqft
    $2,165 Estimated rent

    Home value

    $257,700

    $227,000 - $294,000

    $2,165/mo

    Zestimate® history
    Loading
    Loading...

    Owner options

    List your home for rent

    $2,165/mo

    Rent Zestimate®

    Find your next renter with Zillow Rental Manager. Plus, with online applications, you can quickly screen prospective tenants – for free.

    Learn more

    $2,165/mo

    Rent Zestimate®

    Refinance and save

    $2,274/mo

    Est. payment

    Refinancing to a lower rate could help reduce your monthly payments and save thousands over the life of the loan.

    See today's rates

    $2,274/mo

    Est. payment

    Explore your selling options

    Work with a Zillow partner agent

    Leverage their expertise and Zillow's premium Showcase listings to get your home seen by more buyers.

    Get started

    List with your own agent

    Get your home in front of millions of buyers by listing it on Zillow.

    Learn how to do it

    Sell it yourself

    Take full control of how buyers see your home on Zillow by listing For Sale by Owner (FSBO).

    List your home

    What's special

    Sparkling in-ground poolHuge denOpen airy living spaceGrand living spaceTop-floor condo
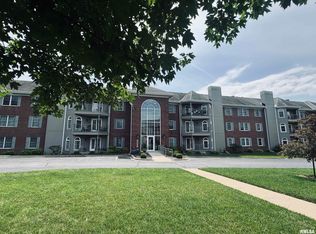
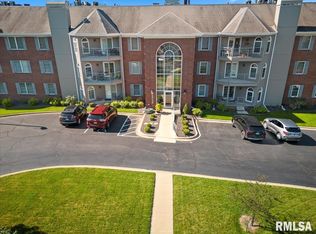
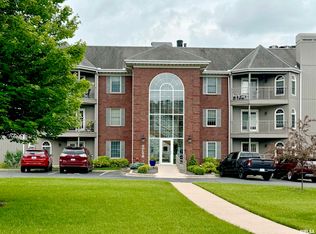
    Step into the pinnacle of luxury and convenience with this dazzling top-floor condo! Tucked away in one of Peoria’s most coveted locations, this expansive 2-bedroom, 2-bathroom gem with a HUGE den is a masterpiece of style and sophistication. Freshly painted and ready to impress, the moment you step through the door, you'll be greeted by an open, airy living space that’s just begging for memorable moments—whether you’re lounging by the fireplace or hosting a soirée in the oversized living area. The grand living space flows effortlessly, offering the perfect canvas for your inner interior designer. You’ve got two underground garage spaces—no more scraping frost off your car—and to top it all off, you’re just steps away from a sparkling, in-ground pool that makes you feel like you're on vacation year-round. Elevator access takes you directly to your private oasis on the third floor, where everything you need is at your fingertips. Location? Oh, it’s perfect. You're close to all the hotspots that make Peoria the vibrant place it is—shopping, dining, parks—you name it. This is not just a condo, it’s a lifestyle waiting for you to dive in. So, what are you waiting for? Luxury living has never looked so good!

    Zillow last checked:

    Listing updated:

    Listed by:

    Jamie Harwood Cell:309-404-9139,

    RE/MAX Traders Unlimited

    Bought with:

    William H McCarthy, 475098051

    Coldwell Banker Real Estate Group

    Source: RMLS Alliance as distributed by MLS GRID,MLS#: PA1256008MLS LogoOriginating MLS: Peoria Area Association of Realtors

    Facts & features

    Interior

    Bedrooms & bathrooms
    • Bedrooms: 2
    • Bathrooms: 2
    • Full bathrooms: 2
    Bedroom 1
    • Level: Main
    • Dimensions: 13ft 0in x 15ft 0in
    Bedroom 2
    • Level: Main
    • Dimensions: 13ft 0in x 13ft 0in
    Other
    • Level: Main
    • Dimensions: 12ft 0in x 11ft 0in
    Family room
    • Level: Main
    • Dimensions: 15ft 0in x 8ft 0in
    Kitchen
    • Level: Main
    • Dimensions: 17ft 0in x 9ft 0in
    Laundry
    • Level: Main
    • Dimensions: 9ft 0in x 7ft 0in
    Living room
    • Level: Main
    • Dimensions: 15ft 0in x 17ft 0in
    Main level
    • Area: 1721
    Heating
    • Forced Air
    Cooling
    • Central Air
    Appliances
    • Included: Dishwasher, Disposal, Range Hood, Microwave, Range, Dryer, Gas Water Heater
    Features
    • Basement: None
    • Number of fireplaces: 1
    Interior area
    • Total structure area: 1,721
    • Total interior livable area: 1,721 sqft

    Property

    Parking
    • Total spaces: 2
    • Parking features: Attached, Shared Driveway, Garage
    • Attached garage spaces: 2
    • Has uncovered spaces: Yes
    • Details: Number Of Garage Remotes: 1
    Accessibility
    • Accessibility features: Zero Step Entry
    Features
    • Stories: 1
    • Pool features: In Ground
    Lot
    • Features: Cul-De-Sac, Wooded
    Details
    • Parcel number: 1421258051
    • Zoning description: Residential -Attached Co

    Construction

    Type & style
    • Home type: Condo
    • Property subtype: Condominium, Residential
    Materials
    • Brick, Vinyl Siding
    • Roof: Shingle
    Condition
    • New construction: No
    • Year built: 1990

    Utilities & green energy

    • Sewer: Public Sewer
    • Water: Public

    Community & HOA

    Community
    • Subdivision: Park Edge
    HOA
    • Has HOA: Yes
    • Services included: Landscaping, Maintenance Grounds, Maintenance Road, Pool, Snow Removal, Cable TV, Common Area Maintenance, Maintenance Structure, Security, Common Area Taxes, Trash, Utilities, Irrigation, Lawn Care
    • HOA fee: $407 monthly
    Location
    • Region: Peoria

    Financial & listing details

    • Price per square foot: $139/sqft
    • Tax assessed value: $199,710
    • Annual tax amount: $5,184
    • Date on market: 2/14/2025
    • Cumulative days on market: 26 days

    Price history

    DateEventPrice
    3/27/2025Sold$240,000-4%$139/sqft
    Source: RMLS Alliance as distributed by MLS GRID #PA1256008 Report a problem
    3/11/2025Pending sale$249,900$145/sqft
    Source: RMLS Alliance as distributed by MLS GRID #PA1256008 Report a problem
    3/4/2025Price change$249,900-3.9%$145/sqft
    Source: RMLS Alliance as distributed by MLS GRID #PA1256008 Report a problem
    2/14/2025Listed for sale$260,000+57.6%$151/sqft
    Source: RMLS Alliance as distributed by MLS GRID #PA1256008 Report a problem
    5/31/2011Sold$165,000-2.9%$96/sqft
    Source: Public Record Report a problem
    3/13/2011Listed for sale$169,900$99/sqft
    Source: RE/MAX Unlimited #1124981 Report a problem

    Public tax history

    YearProperty taxesTax assessment
    2024$5,479 +5.7%$66,570 +9%
    2023$5,181 +14.2%$61,070 +15.2%
    2022$4,536 +2.5%$53,020 +5%
    2021$4,424 +0.3%$50,500 +1%
    2020$4,409 -1.7%$50,000 -2%
    2019$4,485 +1.2%$51,020 -1%
    2018$4,433 -0.1%$51,520 -1%
    2017$4,438 +0.7%$52,040
    2016$4,405 +2.4%$52,040 +2%
    2015$4,304 +3.7%$51,020 -0.2%
    2014$4,152 -0.2%$51,100 -1.2%
    2013$4,158 -0.4%$51,720 -9.5%
    2011$4,174 $57,170 -6.9%
    2010-- $61,410 +0.4%
    2009$4,479 +2%$61,160 -1%
    2008$4,392 +8.7%$61,750 +8.7%
    2007$4,040 +2.9%$56,830 +3.2%
    2006$3,925 +5.3%$55,080 +2.4%
    2005$3,727 +17.9%$53,780 +19.4%
    1998$3,160 $45,040
    Find assessor info on the county website

    Neighborhood: 61614

    Nearby schools

    GreatSchools rating
    Schools provided by the listing agent
    • Elementary: Hines
    • Middle: Von Steuben
    • High: Richwoods

    Source: RMLS Alliance as distributed by MLS GRID. This data may not be complete. We recommend contacting the local school district to confirm school assignments for this home.

    Get pre-qualified for a loan
    At Zillow Home Loans, we can pre-qualify you in as little as 5 minutes with no impact to your credit score.

    An equal housing lender. NMLS #10287.

    Sell for more on Zillow
    Get a Zillow Showcase℠ listing at no additional cost and you could sell for .
    $257,700
    2% more
    +$5,154
    With Zillow Showcase(estimated)
    $262,854