Skip main navigation
Sold for $218,900
  • $218,900

    5200 N Knoxville Ave APT 107S, Peoria, IL 61614

    2beds
    1,541sqft
    Condominium, Residential
    Built in 1990
    -- sqft lot
    $-- Zestimate®
    $142/sqft
    $1,929 Estimated rent

    Home value

    Not available

    Estimated sales range

    Not available

    $1,929/mo

    Zestimate® history
    Loading
    Loading...

    Owner options

    List your home for rent

    $1,929/mo

    Rent Zestimate®

    Find your next renter with Zillow Rental Manager. Plus, with online applications, you can quickly screen prospective tenants – for free.

    Learn more

    $1,929/mo

    Rent Zestimate®

    Refinance and save

    $2,068/mo

    Est. payment

    Refinancing to a lower rate could help reduce your monthly payments and save thousands over the life of the loan.

    See today's rates

    $2,068/mo

    Est. payment

    Explore your selling options

    Work with a Zillow partner agent

    Leverage their expertise and Zillow's premium Showcase listings to get your home seen by more buyers.

    Get started

    List with your own agent

    Get your home in front of millions of buyers by listing it on Zillow.

    Learn how to do it

    Sell it yourself

    Take full control of how buyers see your home on Zillow by listing For Sale by Owner (FSBO).

    List your home

    What's special

    Expansive primary suiteBeautifully manicured groundsPrivate sitting areaOpen-concept layoutCovered patioSpacious great roomCrisp white kitchen
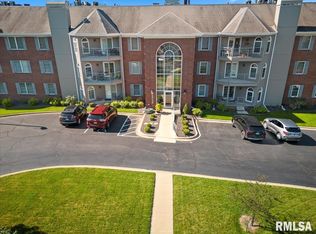
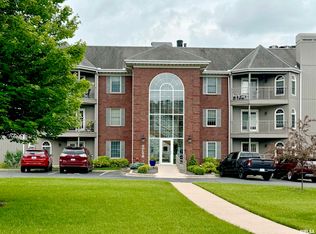
    Enjoy the ease of low-maintenance living in this spacious 2-bedroom, 2-bath condo at the highly desirable Park Edge Condos—perfectly suited for those looking to simplify life without compromising comfort or amenities. This first-floor unit offers the rare benefit of a covered patio that opens directly to beautifully manicured grounds—ideal for enjoying a morning coffee or letting a small pet outside with ease. Residents love the peace of mind that comes with secure underground parking, elevator service, and a fabulous clubhouse with an in-ground pool. Inside, you’ll find a bright and inviting open-concept layout with a spacious great room, dining area, and a crisp white kitchen featuring a generous dining nook, pantry, and several newer appliances. The 2nd bedroom—with French doors opening to the great room—makes an ideal home office or guest space and the full-size laundry room with washer and dryer, deep utility sink, updated water heater, and large storage closet adds convenience. You'll love the expansive primary suite offering a private sitting area or reading nook, an oversized walk-in closet, and a large en suite bath with both a soaking tub and separate shower. Thoughtfully maintained and ready to enjoy—this condo truly offers the carefree lifestyle you've been waiting for.

    Zillow last checked:

    Listing updated:

    Listed by:

    Marilyn R Kohn 309-696-7559,

    RE/MAX Traders Unlimited

    Bought with:

    Laura L Martin, 475126374

    RE/MAX Traders Unlimited

    Source: RMLS Alliance as distributed by MLS GRID,MLS#: PA1259823MLS LogoOriginating MLS: Peoria Area Association of Realtors

    Facts & features

    Interior

    Bedrooms & bathrooms
    • Bedrooms: 2
    • Bathrooms: 2
    • Full bathrooms: 2
    Bedroom 1
    • Level: Main
    • Dimensions: 14ft 6in x 12ft 4in
    Bedroom 2
    • Level: Main
    • Dimensions: 12ft 2in x 10ft 8in
    Other
    • Level: Main
    • Dimensions: 15ft 0in x 8ft 0in
    Other
    • Area: 0
    Additional level
    • Area: 0
    Additional room
    • Description: Den
    • Level: Main
    • Dimensions: 12ft 3in x 11ft 6in
    Great room
    • Level: Main
    • Dimensions: 18ft 0in x 15ft 0in
    Kitchen
    • Level: Main
    • Dimensions: 16ft 7in x 9ft 0in
    Laundry
    • Level: Main
    • Dimensions: 10ft 0in x 7ft 0in
    Main level
    • Area: 1541
    Heating
    • Forced Air
    Cooling
    • Central Air
    Appliances
    • Included: Dishwasher, Disposal, Range Hood, Microwave, Range, Refrigerator, Washer, Dryer, Gas Water Heater
    Features
    • Ceiling Fan(s)
    • Windows: Replacement Windows, Window Treatments, Blinds
    • Basement: None
    • Number of fireplaces: 1
    • Fireplace features: Gas Log, Living Room
    Interior area
    • Total structure area: 1,541
    • Total interior livable area: 1,541 sqft

    Property

    Parking
    • Total spaces: 2
    • Parking features: Underground
    • Garage spaces: 2
    • Details: Number Of Garage Remotes: 1
    Accessibility
    • Accessibility features: Accessible Elevator Installed
    Features
    • Stories: 1
    • Patio & porch: Patio, Porch
    • Pool features: In Ground
    Lot
    • Features: Other
    Details
    • Parcel number: 1421258037
    • Zoning description: RES

    Construction

    Type & style
    • Home type: Condo
    • Property subtype: Condominium, Residential
    Materials
    • Brick, Wood Siding
    • Roof: Shingle
    Condition
    • New construction: No
    • Year built: 1990

    Utilities & green energy

    • Sewer: Public Sewer
    • Water: Public
    • Utilities for property: Cable Available

    Community & HOA

    Community
    • Subdivision: Park Edge
    HOA
    • Has HOA: Yes
    • Services included: Landscaping, Maintenance Grounds, Maintenance Road, Pool, Snow Removal, Cable TV, Common Area Maintenance, Maintenance Structure, Storage Assigned, Common Area Taxes, Trash, Utilities, Clubhouse, Lawn Care
    • HOA fee: $365 monthly
    Location
    • Region: Peoria

    Financial & listing details

    • Price per square foot: $142/sqft
    • Tax assessed value: $181,500
    • Annual tax amount: $4,609
    • Date on market: 7/31/2025
    • Cumulative days on market: 9 days
    • Road surface type: Paved

    Price history

    DateEventPrice
    9/8/2025Sold$218,900-2.7%$142/sqft
    Source: RMLS Alliance as distributed by MLS GRID #PA1259823 Report a problem
    8/11/2025Pending sale$225,000$146/sqft
    Source: RMLS Alliance as distributed by MLS GRID #PA1259823 Report a problem
    7/31/2025Listed for sale$225,000+55.2%$146/sqft
    Source: RMLS Alliance as distributed by MLS GRID #PA1259823 Report a problem
    6/25/2003Sold$145,000$94/sqft
    Source: Public Record Report a problem

    Public tax history

    YearProperty taxesTax assessment
    2024$4,477 +6.9%$60,500 +9%
    2023$4,187 +16.7%$55,500 +15.1%
    2022$3,588 +4.8%$48,200 +5%
    2021$3,424 -0.8%$45,900 +1%
    2020$3,451 -2%$45,440 -2%
    2019$3,523 +1%$46,360 -0.9%
    2018$3,487 -0.3%$46,800 -1%
    2017$3,498 +0.8%$47,280
    2016$3,471 +2.7%$47,280 +2%
    2015$3,380 +3.6%$46,360 -0.2%
    2014$3,262 -0.4%$46,440 -1.2%
    2013$3,274 -11.8%$47,000 -9.6%
    2011$3,714 $51,970 -6.9%
    2010-- $55,810 +0.4%
    2009$3,991 +1.8%$55,590 -1%
    2008$3,921 +3.9%$56,140 +4.6%
    2007$3,774 +2.9%$53,650 +3.2%
    2006$3,667 +5.3%$51,990 +2.4%
    2005$3,481 +4.8%$50,760 +22.2%
    1998$3,321 $41,550
    Find assessor info on the county website

    Neighborhood: 61614

    Nearby schools

    GreatSchools rating
    Schools provided by the listing agent
    • High: Richwoods

    Source: RMLS Alliance as distributed by MLS GRID. This data may not be complete. We recommend contacting the local school district to confirm school assignments for this home.

    Get pre-qualified for a loan
    At Zillow Home Loans, we can pre-qualify you in as little as 5 minutes with no impact to your credit score.

    An equal housing lender. NMLS #10287.