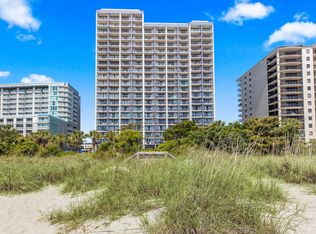
Experience the best of coastal living at 5200 N. Ocean Blvd. #751, located within the highly sought-after Dunes Village Resort. Situated on the 7th floor, this spacious 2-bedroom, 2-bathroom condo features a beautiful oceanfront setting, breathtaking views, and a large wraparound balcony that creates the perfect place to take in the sights and sounds of the Atlantic. Inside, the unit offers plenty of natural light and a comfortable atmosphere, making it an ideal choice for a relaxing beach retreat, second home, or potential investment property. Dunes Village Resort provides an exceptional selection of amenities for owners and guests, including indoor water parks, multiple pools, lazy rivers, water slides, whirlpools, fitness facilities, on-site dining, and direct access to the beach. Positioned in the desirable north end of Myrtle Beach, the property is conveniently located near an abundance of restaurants, shopping, golf, entertainment, and family-friendly attractions. Popular destinations such as Broadway at the Beach, Barefoot Landing, and the Myrtle Beach Boardwalk are all within an easy drive. With its oceanfront location, resort-style amenities, spacious layout, and convenient access to everything the Grand Strand has to offer, #751 is a fantastic opportunity to own and enjoy a piece of the Myrtle Beach coast.
For sale
$539,900
5200 N Ocean Blvd. #751, Myrtle Beach, SC 29577
2beds
1,328sqft
Condominium
Built in 2007
-- sqft lot
$517,400 Zestimate®
$407/sqft
$1,984/mo HOA
What's special
Oceanfront locationBeautiful oceanfront settingLarge wraparound balconyComfortable atmosphereSpacious layoutBreathtaking viewsPlenty of natural light
- 4 days
- 160
- 6
Likely to sell faster than
Zillow last checked:
Listing updated:
Listed by:
Matthew Carom 843-957-0653,
Beach & Forest Realty
Source: CCAR,MLS#: 2625595 Originating MLS: Coastal Carolinas Association of Realtors
Facts & features
Interior
Bedrooms & bathrooms
- Bedrooms: 2
- Bathrooms: 2
- Full bathrooms: 2
Rooms
- Room types: Foyer, Utility Room
Heating
- Central
Cooling
- Central Air
Appliances
- Included: Dishwasher, Microwave, Oven, Range, Refrigerator, Dryer, Washer
- Laundry: Washer Hookup
Features
- Bathtub, Ceiling Fan(s), Dual Sinks, Tub Shower, Vanity, Walk-In Closet(s), Window Treatments, Breakfast Bar, Entrance Foyer, Solid Surface Counters
- Flooring: Tile, Vinyl
- Furnished: Yes
- Common walls with other units/homes: End Unit
Interior area
- Total structure area: 1,328
- Total interior livable area: 1,328 sqft
Video & virtual tour
Property
Parking
- Parking features: Deck
Features
- Levels: One
- Stories: 1
- Patio & porch: Balcony
- Exterior features: Balcony, Elevator, Pool
- Has private pool: Yes
- Pool features: Community, Indoor, In Ground, Outdoor Pool
- Has view: Yes
- View description: Ocean
- Has water view: Yes
- Water view: Ocean
- Waterfront features: Ocean Front
Details
- Additional parcels included: ,
- Parcel number: 42115040150
- Zoning: MF
- Special conditions: None
Construction
Type & style
- Home type: Condo
- Architectural style: High Rise
- Property subtype: Condominium
- Attached to another structure: Yes
Materials
- Concrete, Steel
Condition
- Resale
- Year built: 2007
Utilities & green energy
- Water: Public
- Utilities for property: Cable Available, Electricity Available, Phone Available, Sewer Available, Water Available, Trash Collection
Community & HOA
Community
- Features: Long Term Rental Allowed, Pool, Short Term Rental Allowed, Waterfront
- Subdivision: Dunes Village Phase II
HOA
- Has HOA: Yes
- Amenities included: Pool, Pet Restrictions, Trash, Elevator(s)
- Services included: Association Management, Common Areas, Insurance, Internet, Legal/Accounting, Maintenance Grounds, Pest Control, Pool(s), Recycling, Sewer, Trash, Water
- HOA fee: $1,984 monthly
Location
- Region: Myrtle Beach
Financial & listing details
- Price per square foot: $407/sqft
- Tax assessed value: $468,000
- Annual tax amount: $7,149
- Date on market: 10/19/2026
- Listing terms: Cash,Conventional
- Electric utility on property: Yes
Estimated market value
$517,400
$492,000 - $543,000
$1,941/mo
Price history
| Date | Event | Price |
|---|---|---|
| 10/19/2026 | Listed for sale | $539,900$407/sqft |
Source:  CCAR #2625595 Report a problem | ||
| 10/7/2026 | Listing removed | $539,900$407/sqft |
Source: CCAR #2621057 Report a problem | ||
| 8/25/2026 | Listed for sale | $539,900+1.9%$407/sqft |
Source: CCAR #2621057 Report a problem | ||
| 8/24/2023 | Sold | $530,000-3.6%$399/sqft |
Source: CCAR #2313776 Report a problem | ||
| 8/7/2023 | Contingent | $550,000$414/sqft |
Source: CCAR #2313776 Report a problem | ||
| 7/13/2023 | Listed for sale | $550,000+15.8%$414/sqft |
Source: CCAR #2313776 Report a problem | ||
| 3/3/2023 | Sold | $475,000+30.2%$358/sqft |
Source: CCAR #2300364 Report a problem | ||
| 12/2/2021 | Sold | $364,9000%$275/sqft |
Source: CCAR #2124050 Report a problem | ||
| 6/13/2018 | Sold | $365,000-3.9%$275/sqft |
Source: Public Record Report a problem | ||
| 5/23/2018 | Pending sale | $379,900$286/sqft |
Source: Ocean Front Guru Real Estate #1725510 Report a problem | ||
| 5/4/2018 | Listed for sale | $379,900+15.1%$286/sqft |
Source: Ocean Front Guru Real Estate #1725510 Report a problem | ||
| 5/17/2016 | Sold | $330,000$248/sqft |
Source: Public Record Report a problem | ||
Public tax history
| Year | Property taxes | Tax assessment |
|---|---|---|
| 2025 | $7,149 | $468,000 |
| 2024 | $7,149 +21.8% | $468,000 +30.7% |
| 2023 | $5,868 +1.1% | $358,000 |
| 2022 | $5,804 +3.8% | $358,000 |
| 2021 | $5,589 +1% | -- |
| 2020 | $5,535 | -- |
| 2019 | -- | -- |
| 2018 | $5,296 | $19,380 |
| 2017 | -- | $19,380 +3.9% |
| 2016 | -- | $18,660 -42.9% |
| 2015 | -- | $32,655 +75% |
| 2014 | $4,852 | $18,660 |
| 2013 | -- | -- |
| 2012 | -- | -- |
| 2010 | -- | $18,300 -41% |
| 2009 | -- | $31,020 |
| 2008 | -- | $31,020 |
Find assessor info on the county website
Monthly payment
Est. payment
Payment breakdown
Explore the cost of this home by adjusting the details. Changes won't be saved.Climate risks
Neighborhood: 29577
Nearby schools
Schools provided by the listing agent
- Elementary: Myrtle Beach Elementary School
- Middle: Myrtle Beach Middle School
- High: Myrtle Beach High School
Source: CCAR. This data may not be complete. We recommend contacting the local school district to confirm school assignments for this home.
- $375,0002 bd2 ba1k sqft5200 N Ocean Blvd #452, Myrtle Beach, SC 29577Sold

- $252,500-- bd1 ba484 sqft5200 N Ocean Blvd #639, Myrtle Beach, SC 29577Sold
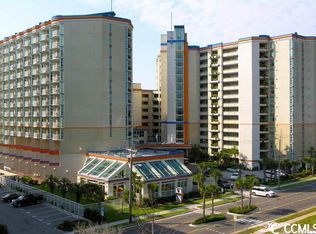
- $438,5002 bd2 ba1k sqft5200 N Ocean Blvd #554, Myrtle Beach, SC 29577Sold
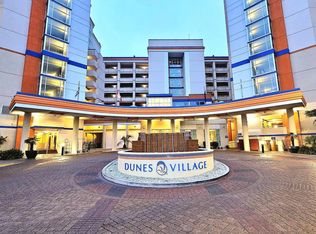
- $243,0001 bd1 ba715 sqft5200 N Ocean Blvd UNIT 1132, Myrtle Beach, SC 29577Sold

Similar homes
- $574,9003 bd3 ba1.3k sqftDunes Village Phase II- Palms, Myrtle Beach, SC 29577For Sale
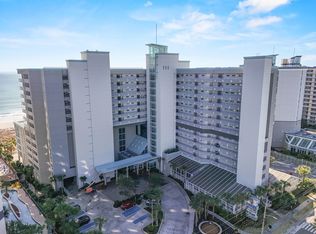
 MLS ID #2614084, Alexander Barrientos Fierros, Century 21 The Harrelson Group. CCAR
- $389,9992 bd2 ba1k sqft5300 N Ocean Blvd. #722, Myrtle Beach, SC 29577For SaleMLS ID #2625899, Sollecito Advantage Group, CB Sea Coast Advantage MI. CCAR
- $415,0002 bd2 ba1.1k sqft5200 N Ocean Blvd. #653, Myrtle Beach, SC 29577For Sale
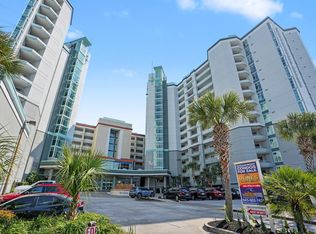 MLS ID #2615602, The Coastal Beach Team, CENTURY 21 Broadhurst. CCAR
- $389,9002 bd2 ba1.1k sqftBeach Colony, Myrtle Beach, SC 29577For Sale
 MLS ID #2615180, Dana N Wilson, BH & G Elliott Coastal Living. CCAR
- $519,9003 bd2 ba1.1k sqft2004 N Ocean Blvd. #1474, Myrtle Beach, SC 29577For SaleMLS ID #2529318, Bradley A Bennett, Ocean Front Guru Real Estate. CCAR
- $428,9002 bd4 ba1.2k sqftOcean Plaza, Myrtle Beach, SC 29577For SaleMLS ID #2607168, Tarita S Colite, Colite Real Estate. CCAR
- $699,9003 bd3 ba1.7k sqftSOUTHWIND, Myrtle Beach, SC 29577For SaleMLS ID #2618344, The Mills Group Team, Century 21 Barefoot Realty. CCAR
- $445,0003 bd3 ba1.4k sqftCaribbean Resort, Myrtle Beach, SC 29577For SaleMLS ID #2624322, Michael Eaglin, Carolina One Real Estate MB. CCAR
- $475,0003 bd2 ba1.3k sqftCaribbean, Myrtle Beach, SC 29577For SaleMLS ID #2618622, Bradley A Bennett, Ocean Front Guru Real Estate. CCAR
- $735,0003 bd3 ba1.7k sqft5310 N Ocean Blvd. #207, Myrtle Beach, SC 29577For SaleMLS ID #2615209, Joshua Carter, RE/MAX Executive - Grande Dunes. CCAR
- $384,9002 bd2 ba1.1k sqftDunes Village Resort, Myrtle Beach, SC 29577For SaleMLS ID #2606853, Greg Harrelson Sales Team, Century 21 The Harrelson Group. CCAR
- $550,0004 bd3 ba1.7k sqft2007 S Ocean Blvd. #601, Myrtle Beach, SC 29577For SaleMLS ID #2620254, Russell J Auth, Century 21 Palms Realty. CCAR
- $414,9002 bd2 ba1k sqftCarolinian Beach Resort, Myrtle Beach, SC 29577For SaleMLS ID #2618482, Joseph A Barrientos Fierros, Century 21 The Harrelson Group. CCAR
- $459,0003 bd2 ba1.1k sqftCamelot by the Sea, Myrtle Beach, SC 29577For SaleMLS ID #2608834, Brian White, Piece of the Beach Realty Group. CCAR
- $595,5004 bd3 ba1.8k sqftParadise Resort, Myrtle Beach, SC 29577For SaleMLS ID #2623445, Marvin George G Miles, Ocean Front Guru Real Estate. CCAR
- $519,9952 bd2 ba1.2k sqft8560 Queensway Blvd. #1704, Myrtle Beach, SC 29572For SaleMLS ID #2609981, The TJ O'Brien Team, RE/MAX Southern Shores. CCAR
- $369,0002 bd2 ba1k sqftCaribbean Resort, Myrtle Beach, SC 29577For SaleMLS ID #2617079, Lori Lentz-Widner, Century 21 The Harrelson Group. CCAR
- $419,0002 bd2 ba1k sqft107 S Ocean Blvd. #1706, Myrtle Beach, SC 29577For SaleMLS ID #2506165, Sam D Hughes, BeachConnection Realty. CCAR
- $534,0003 bd3 ba1.5k sqft9820 Queensway Blvd. #1506, Myrtle Beach, SC 29572For SaleMLS ID #2615126, Blanche Welborn, Latitude Realty. CCAR
- $384,9002 bd2 ba1k sqftAnderson Ocean Club, Myrtle Beach, SC 29577For SaleMLS ID #2529786, Randy A Daniel, Keller Williams Innovate South. CCAR
