Skip main navigation
Off market
  • $298,000

    5201 Oakforest Dr, Chesterfield, VA 23832

    3beds
    1,040sqft
    Single Family Residence
    Built in 1982
    10,541.52 Square Feet Lot
    $298,000 Zestimate®
    $287/sqft
    $1,859 Estimated rent

    Home value

    $298,000

    $283,000 - $313,000

    $1,859/mo

    Zestimate® history
    Loading
    Loading...

    Owner options

    List your home for rent

    $1,859/mo

    Rent Zestimate®

    Find your next renter with Zillow Rental Manager. Plus, with online applications, you can quickly screen prospective tenants – for free.

    Learn more

    $1,859/mo

    Rent Zestimate®

    Refinance and save

    $1,772/mo

    Est. payment

    Refinancing to a lower rate could help reduce your monthly payments and save thousands over the life of the loan.

    See today's rates

    $1,772/mo

    Est. payment

    Explore your selling options

    Work with a Zillow partner agent

    Leverage their expertise and Zillow's premium Showcase listings to get your home seen by more buyers.

    Get started

    List with your own agent

    Get your home in front of millions of buyers by listing it on Zillow.

    Learn how to do it

    Sell it yourself

    Take full control of how buyers see your home on Zillow by listing For Sale by Owner (FSBO).

    List your home

    What's special

    Ranch style homeCarpet throughoutOversized drivewayDetached shedLow maintenanceTiled showerFresh paint

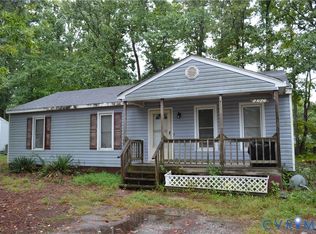
    You are going to LOVE this low maintenance, 3 bedroom, ranch style home with a fenced-in backyard located in Chesterfield! Features/Upgrades include; NEWER 30 year dimensional roof (2020), NEWER HVAC (2020), NEW LVP and carpet throughout (2023), Fresh Paint (2023), NEW countertops (2023), NEW outlets/switches (2023), NEWER paver patio and so much more. As you pull into the oversized driveway you're greeted with tons of curb appeal and fresh landscaping. Entering the home the large living room with wood burning fireplace, recessed lighting, ceiling fan and new carpet welcomes you. The kitchen with a spacious eat-in area is equipped with NEW LVP flooring, new counters, ample cabinet space and back yard access. The full bathroom showcases a tiled shower and new LVP flooring. All three bedrooms have large closets, new carpet and fresh paint. The backyard offers a detached shed (with electricity), paver patio with awning and is fully fenced-in. This home has been completely refreshed for your convieince and is ready for you to move in! Hurry and schedule your showing!

    This property is off market, which means it's not currently listed for sale or rent on Zillow. This may be different from what's available on other websites or public sources.
    Zillow last checked:

    Listing updated:

    Listed by:

    James Nay 804-704-1944,

    River City Elite Properties

    Bought with:

    Carlene Greenwood-Buchko, 0225023443

    Greenwood & Associates

    Source: CVRMLS,MLS#: 2310295MLS LogoOriginating MLS: Central Virginia Regional MLS

    Facts & features

    Interior

    Bedrooms & bathrooms
    • Bedrooms: 3
    • Bathrooms: 1
    • Full bathrooms: 1
    Primary bedroom
    • Description: Lighted Ceiling Fan, New Carpet, Fresh Paint
    • Level: First
    • Dimensions: 11.3 x 13.3
    Bedroom 2
    • Description: Lighted Ceiling Fan, New Carpet, Fresh Paint
    • Level: First
    • Dimensions: 13.0 x 10.0
    Bedroom 3
    • Description: New Carpet, Fresh Paint
    • Level: First
    • Dimensions: 9.7 x 9.5
    Other
    • Description: Tub & Shower
    • Level: First
    Kitchen
    • Description: Fresh paint, New counters, NEW LVP flooring
    • Level: First
    • Dimensions: 11.4 x 17.4
    Living room
    • Description: New Carpet, Fresh Paint, Recessed lighting
    • Level: First
    • Dimensions: 16.4 x 12.8
    Heating
    • Electric, Heat Pump
    Cooling
    • Central Air, Heat Pump
    Appliances
    • Included: Electric Water Heater, Oven, Refrigerator, Stove, Water Heater
    • Laundry: Washer Hookup, Dryer Hookup
    Features
    • Bedroom on Main Level, Dining Area, Eat-in Kitchen, High Speed Internet, Laminate Counters, Main Level Primary, Recessed Lighting, Cable TV, Wired for Data
    • Flooring: Partially Carpeted, Vinyl
    • Windows: Thermal Windows
    • Has basement: No
    • Attic: Access Only
    • Number of fireplaces: 1
    • Fireplace features: Masonry
    Interior area
    • Total interior livable area: 1,040 sqft
    • Finished area above ground: 1,040

    Property

    Parking
    • Parking features: Driveway, Unpaved
    • Has uncovered spaces: Yes
    Features
    • Levels: One
    • Stories: 1
    • Patio & porch: Deck, Porch
    • Exterior features: Porch, Storage, Shed, Unpaved Driveway
    • Pool features: None
    • Fencing: Back Yard,Chain Link,Fenced
    Lot
    • Size: 10,541 sqft
    • Features: Level
    • Topography: Level
    Details
    • Parcel number: 746678683100000
    • Zoning description: R9

    Construction

    Type & style
    • Home type: SingleFamily
    • Architectural style: Ranch
    • Property subtype: Single Family Residence
    Materials
    • Drywall, Frame, Vinyl Siding
    • Foundation: Slab
    • Roof: Shingle
    Condition
    • Resale
    • New construction: No
    • Year built: 1982

    Utilities & green energy

    • Sewer: Public Sewer
    • Water: Public

    Community & neighborhood

    Security
    • Security features: Smoke Detector(s)
    Location
    • Region: Chesterfield
    • Subdivision: Sunnybrook

    Other

    Other facts
    • Ownership: Individuals
    • Ownership type: Sole Proprietor

    Price history

    DateEventPrice
    6/23/2023Sold$249,000-3.3%$239/sqft
    Source: CVRMLS #2310295 Report a problem
    5/28/2023Pending sale$257,500$248/sqft
    Source: CVRMLS #2310295 Report a problem
    5/24/2023Listed for sale$257,500+73.4%$248/sqft
    Source: CVRMLS #2310295 Report a problem
    7/27/2018Sold$148,500+1%$143/sqft
    Source: CVRMLS #1808295 Report a problem
    10/5/2005Sold$147,000$141/sqft
    Source: Public Record Report a problem

    Public tax history

    YearProperty taxesTax assessment
    2025$2,263 +9%$254,300 +10.2%
    2024$2,076 +12%$230,700 +13.3%
    2023$1,854 +8.1%$203,700 +9.3%
    2022$1,715 +8.6%$186,400 +12.2%
    2021$1,579 +8.1%$166,200 +8.1%
    2020$1,461 +4.2%$153,800 +4.2%
    2019$1,402 +2.2%$147,600 +6.1%
    2018$1,371 +13.5%$139,100 +7%
    2017$1,209 $130,000 +5.4%
    2016$1,209 +6.3%$123,300 +6.5%
    2015$1,137 +3.5%$115,800 +3.6%
    2014$1,098 $111,800 -0.4%
    2013-- $112,300 -3.9%
    2012-- $116,800 -2.1%
    2011-- $119,300 -14%
    2010-- $138,700 -3.5%
    2009-- $143,800 +1.9%
    2008-- $141,100 +19.7%
    2007-- $117,900 +23.2%
    2005-- $95,700 +10%
    2004-- $87,000 +8.1%
    2003-- $80,500 +7.5%
    2002-- $74,900 +3.2%
    2001-- $72,600

    Find assessor info on the county website

    Neighborhood: 23832

    Nearby schools

    GreatSchools rating
    Schools provided by the listing agent
    • Elementary: Crenshaw
    • Middle: Bailey Bridge
    • High: Manchester

    Source: CVRMLS. This data may not be complete. We recommend contacting the local school district to confirm school assignments for this home.

    Get a cash offer in 3 minutes
    Find out how much your home could sell for in as little as 3 minutes with a no-obligation cash offer.
    Estimated market value
    $298,000
    Get a cash offer in 3 minutes
    Find out how much your home could sell for in as little as 3 minutes with a no-obligation cash offer.
    Estimated market value
    $298,000