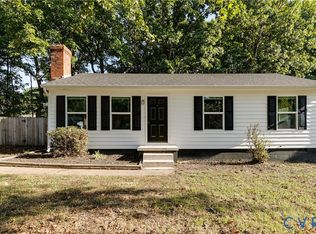
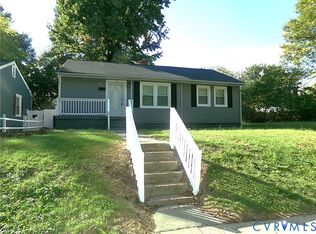
Bring Your Vision and Make This Home Shine! Bring your imagination and creativity to this 3-bedroom, 2-bath home and bring it back to its former luster. With a comfortable floor plan and plenty of potential, this property is a great opportunity for someone ready to put their personal touch on a home. The main living areas include a welcoming family room and an eat-in kitchen, along with three bedrooms and two full bathrooms. Enjoy outdoor living from the front porch or spacious deck—perfect for relaxing, entertaining, or enjoying your morning coffee.
The home will need some updates, including interior painting, new flooring, kitchen cabinet improvements, and roof work. With the right vision and investment, this home has the potential to become a wonderful place to call home.
Pending
$225,000
5207 Oakforest Dr, Chesterfield, VA 23832
3beds
1,086sqft
Single Family Residence
Built in 1986
10,497 Square Feet Lot
$228,400 Zestimate®
$207/sqft
$-- HOA
What's special
- 12 days
- 162
- 20
Likely to sell faster than
Zillow last checked:
Listing updated:
Listed by:
Ronda Bradley-Gallagher 804-305-9900,
Bradley Real Estate, LLC 804-330-4200
Source: CVRMLS,MLS#: 2627093 Originating MLS: Central Virginia Regional MLS
Originating MLS: Central Virginia Regional MLSFacts & features
Interior
Bedrooms & bathrooms
- Bedrooms: 3
- Bathrooms: 2
- Full bathrooms: 2
Primary bedroom
- Description: en suite/double closet
- Level: First
- Dimensions: 0 x 0
Bedroom 2
- Description: carpet/ double closet
- Level: First
- Dimensions: 0 x 0
Bedroom 3
- Description: carpet/double closet
- Level: First
- Dimensions: 0 x 0
Other
- Description: Tub & Shower
- Level: First
Great room
- Description: Carpet
- Level: First
- Dimensions: 0 x 0
Kitchen
- Description: LVP/stove/
- Level: First
- Dimensions: 0 x 0
Laundry
- Description: washer/dryer closet
- Level: First
- Dimensions: 0 x 0
Heating
- Electric, Heat Pump
Cooling
- Central Air
Appliances
- Included: Electric Cooking, Electric Water Heater, Disposal, Range Hood, Stove
- Laundry: Washer Hookup, Dryer Hookup
Features
- Bedroom on Main Level, Breakfast Area, Eat-in Kitchen, En Suite Bathroom, Full Bath on Main Level, Laminate Counters
- Flooring: Carpet, Linoleum
- Basement: Crawl Space
- Attic: Pull Down Stairs
Interior area
- Total interior livable area: 1,086 sqft
- Finished area above ground: 1,086
- Finished area below ground: 0
Property
Parking
- Parking features: Driveway, Unpaved
- Has uncovered spaces: Yes
Features
- Levels: One
- Stories: 1
- Patio & porch: Front Porch, Deck, Porch
- Exterior features: Deck, Porch, Unpaved Driveway
- Pool features: None
- Fencing: None
Lot
- Size: 10,497 Square Feet
Details
- Parcel number: 746678612800000
- Zoning description: R9
Construction
Type & style
- Home type: SingleFamily
- Architectural style: Ranch
- Property subtype: Single Family Residence
Materials
- Drywall, Frame, Vinyl Siding
- Roof: Composition
Condition
- Resale
- New construction: No
- Year built: 1986
Utilities & green energy
- Sewer: Public Sewer
- Water: Public
Community & HOA
Community
- Subdivision: Sunnybrook
Location
- Region: Chesterfield
Financial & listing details
- Price per square foot: $207/sqft
- Tax assessed value: $259,600
- Annual tax amount: $2,310
- Date on market: 10/4/2026
- Ownership: Individuals
- Ownership type: Sole Proprietor
Estimated market value
$228,400
$217,000 - $240,000
$1,965/mo
Price history
| Date | Event | Price |
|---|---|---|
| 10/6/2026 | Pending sale | $225,000$207/sqft |
Source:  CVRMLS #2627093 Report a problem CVRMLS #2627093 Report a problem | ||
| 10/5/2026 | Listed for sale | $225,000+183%$207/sqft |
Source: CVRMLS #2627093 Report a problem | ||
| 11/24/1999 | Sold | $79,500+59%$73/sqft |
Source: Public Record Report a problem | ||
| 11/23/1998 | Sold | $50,000$46/sqft |
Source: Public Record Report a problem | ||
Public tax history
| Year | Property taxes | Tax assessment |
|---|---|---|
| 2025 | $2,234 +8.5% | $251,000 +9.7% |
| 2024 | $2,059 +3.8% | $228,800 +4.9% |
| 2023 | $1,985 +7.8% | $218,100 +8.9% |
| 2022 | $1,842 +8.7% | $200,200 +12.3% |
| 2021 | $1,694 +8.3% | $178,300 +8.3% |
| 2020 | $1,564 +4.2% | $164,600 +4.2% |
| 2019 | $1,501 +2.6% | $158,000 +6.3% |
| 2018 | $1,463 +13.9% | $148,700 +7.2% |
| 2017 | $1,285 | $138,700 +5.7% |
| 2016 | $1,285 +6.5% | $131,200 +6.7% |
| 2015 | $1,206 +3.5% | $123,000 +3.5% |
| 2014 | $1,165 | $118,800 -0.5% |
| 2013 | -- | $119,400 -4.1% |
| 2012 | -- | $124,500 -4.2% |
| 2011 | -- | $129,900 -14.3% |
| 2010 | -- | $151,600 -3.7% |
| 2009 | -- | $157,400 +1.8% |
| 2008 | -- | $154,600 +19.5% |
| 2007 | -- | $129,400 +25.5% |
| 2005 | -- | $103,100 +9.9% |
| 2004 | -- | $93,800 +7.8% |
| 2003 | -- | $87,000 +7.4% |
| 2002 | -- | $81,000 +4.9% |
| 2001 | -- | $77,200 |
Find assessor info on the county website
Monthly payment
Est. payment
Payment breakdown
Explore the cost of this home by adjusting the details. Changes won't be saved.Climate risks
Neighborhood: 23832
Nearby schools
Schools provided by the listing agent
- Elementary: Crenshaw
- Middle: Bailey Bridge
- High: Manchester
Source: CVRMLS. This data may not be complete. We recommend contacting the local school district to confirm school assignments for this home.
Similar homes
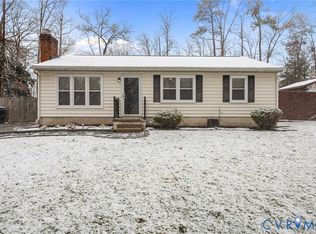
- $290,0003 bd2 ba1.1k sqft6506 Sexton Dr, Chesterfield, VA 23832For Sale
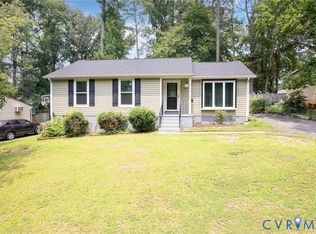 MLS ID #2620076, Jennifer Inman, Virginia Capital Realty. CVRMLS
 - $300,0003 bd1 ba1k sqft4913 Twelveoaks Rd, Midlothian, VA 23112For Sale
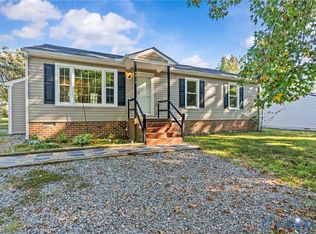 MLS ID #2627383, Scott Glass, Compass. CVRMLS
 - $230,0003 bd2 ba996 sqft1409 Minefee St, Richmond, VA 23224For Sale
 MLS ID #2627292, Everett Finn, United Real Estate Richmond. CVRMLS
 - $--2 bd1 ba854 sqft1801 N 19th St, Richmond, VA 23223AuctionServiceLink Auction
