Skip main navigation
Sold for $290,000
  • $290,000

    5213 Oakforest Dr, Chesterfield, VA 23832

    3beds
    1,040sqft
    Single Family Residence
    Built in 1983
    0.26 Acres Lot
    $298,800 Zestimate®
    $279/sqft
    $1,856 Estimated rent

    Home value

    $298,800

    $278,000 - $320,000

    $1,856/mo

    Zestimate® history
    Loading
    Loading...

    Owner options

    List your home for rent

    $1,856/mo

    Rent Zestimate®

    Find your next renter with Zillow Rental Manager. Plus, with online applications, you can quickly screen prospective tenants – for free.

    Learn more

    $1,856/mo

    Rent Zestimate®

    Refinance and save

    $1,725/mo

    Est. payment

    Refinancing to a lower rate could help reduce your monthly payments and save thousands over the life of the loan.

    See today's rates

    $1,725/mo

    Est. payment

    Explore your selling options

    Work with a Zillow partner agent

    Leverage their expertise and Zillow's premium Showcase listings to get your home seen by more buyers.

    Get started

    List with your own agent

    Get your home in front of millions of buyers by listing it on Zillow.

    Learn how to do it

    Sell it yourself

    Take full control of how buyers see your home on Zillow by listing For Sale by Owner (FSBO).

    List your home

    What's special

    Large and shaded lotDelightful built-insNatural light
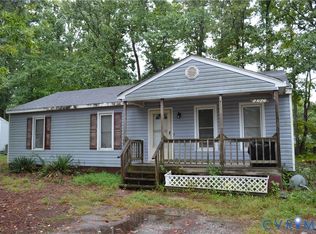
    Discover your perfect home at 5213 Oakforest Dr in the charming Sunnybrook neighborhood of Chesterfield, VA! This inviting 3-bedroom, 1-bathroom ranch is ready for you to move in and start making memories. Step inside to find newer luxury plank vinyl flooring throughout, offering a modern and durable touch to the home. The living spaces are filled with natural light, highlighting the delightful built-ins that add character and functionality. The kitchen is fully equipped with all appliances included, making meal preparation a breeze. Nestled on a large and shaded lot, this property provides plenty of outdoor space for relaxation and recreation. The backyard features a handy shed for extra storage, perfect for keeping your outdoor gear organized. This home offers easy living in a welcoming community, and it’s ready for you to call it your own. Don’t miss the opportunity to explore this great property and experience all that Chesterfield has to offer!

    Zillow last checked:

    Listing updated:

    Listed by:

    Jenny Maraghy (804)405-7337,

    Compass,

    Brooke Bryan 901-412-5466,

    Compass

    Bought with:

    Elizabeth Munrayos, 0225175397

    Virginia Capital Realty

    Source: CVRMLS,MLS#: 2523856MLS LogoOriginating MLS: Central Virginia Regional MLS

    Facts & features

    Interior

    Bedrooms & bathrooms
    • Bedrooms: 3
    • Bathrooms: 1
    • Full bathrooms: 1
    Primary bedroom
    • Description: LVP flooring, closet, cFan
    • Level: First
    • Dimensions: 13.9 x 11.1
    Bedroom 2
    • Description: LVP flooring, closet, cFan, built in shelves
    • Level: First
    • Dimensions: 10.1 x 12.11
    Bedroom 3
    • Description: LVP flooring, closet, cFan
    • Level: First
    • Dimensions: 9.4 x 9.7
    Other
    • Description: Tub & Shower
    • Level: First
    Kitchen
    • Description: LVP flooring, stainless, granite
    • Level: First
    • Dimensions: 17.9 x 11.2
    Living room
    • Description: LVP flooring, fireplace, cFan
    • Level: First
    • Dimensions: 16.5 x 12.10
    Heating
    • Electric, Heat Pump
    Cooling
    • Central Air, Heat Pump
    Appliances
    • Included: Dryer, Dishwasher, Electric Water Heater, Disposal, Microwave, Oven, Refrigerator, Smooth Cooktop, Stove, Washer
    • Laundry: Dryer Hookup
    Features
    • Bedroom on Main Level, Ceiling Fan(s), Dining Area, Fireplace, Granite Counters
    • Flooring: Vinyl
    • Basement: Crawl Space
    • Attic: Pull Down Stairs
    • Number of fireplaces: 1
    • Fireplace features: Wood Burning
    Interior area
    • Total interior livable area: 1,040 sqft
    • Finished area above ground: 1,040
    • Finished area below ground: 0

    Property

    Features
    • Levels: One
    • Stories: 1
    • Pool features: None
    • Fencing: Back Yard,Fenced,Privacy
    Lot
    • Size: 0.26 Acres
    Details
    • Parcel number: 746678542400000
    • Zoning description: R9

    Construction

    Type & style
    • Home type: SingleFamily
    • Architectural style: Ranch
    • Property subtype: Single Family Residence
    Materials
    • Block, Drywall, Vinyl Siding
    • Roof: Composition,Shingle
    Condition
    • Resale
    • New construction: No
    • Year built: 1983

    Utilities & green energy

    • Sewer: Public Sewer
    • Water: Public

    Community & neighborhood

    Location
    • Region: Chesterfield
    • Subdivision: Sunnybrook

    Other

    Other facts
    • Ownership: Individuals
    • Ownership type: Sole Proprietor

    Price history

    DateEventPrice
    11/26/2025Sold$290,000+0.2%$279/sqft
    Source: CVRMLS #2523856 Report a problem
    10/13/2025Pending sale$289,500$278/sqft
    Source: CVRMLS #2523856 Report a problem
    10/10/2025Price change$289,500-0.2%$278/sqft
    Source: CVRMLS #2523856 Report a problem
    9/22/2025Price change$289,990-3.3%$279/sqft
    Source: CVRMLS #2523856 Report a problem
    9/9/2025Listed for sale$299,990+10.1%$288/sqft
    Source: CVRMLS #2523856 Report a problem
    8/14/2023Sold$272,565+0.9%$262/sqft
    Source: Public Record Report a problem
    4/25/2023Sold$270,000+170%$260/sqft
    Source: Public Record Report a problem
    3/7/2022Listing removed--
    Source: Zillow Rental Manager Report a problem
    3/6/2022Listed for rent$1,350$1/sqft
    Source: Zillow Rental Manager Report a problem
    11/15/2021Sold$100,000$96/sqft
    Source: Public Record Report a problem

    Public tax history

    YearProperty taxesTax assessment
    2025$2,459 +8.4%$276,300 +9.6%
    2024$2,269 +15%$252,100 +16.3%
    2023$1,973 +7.4%$216,800 +8.6%
    2022$1,836 +8.1%$199,600 +11.6%
    2021$1,699 +9%$178,800 +9%
    2020$1,559 +3.3%$164,100 +3.3%
    2019$1,509 +3.2%$158,800 +6.9%
    2018$1,462 +13.3%$148,600 +6.1%
    2017$1,290 $140,000 +6.2%
    2016$1,290 +5.5%$131,800 +5.6%
    2015$1,223 +4.2%$124,800 +4.3%
    2014$1,174 $119,700 -1%
    2013-- $120,900 -3%
    2012-- $124,700 -4.5%
    2011-- $130,600 -13%
    2010-- $150,100 -4.5%
    2009-- $157,100 +2.7%
    2008-- $153,000 +18.1%
    2007-- $129,500 +24.8%
    2005-- $103,800 +10.4%
    2004-- $94,000 +6.9%
    2003-- $87,900 +7.9%
    2002-- $81,500 +5.6%
    2001-- $77,200

    Find assessor info on the county website

    Neighborhood: 23832

    Nearby schools

    GreatSchools rating
    Schools provided by the listing agent
    • Elementary: Crenshaw
    • Middle: Bailey Bridge
    • High: Manchester

    Source: CVRMLS. This data may not be complete. We recommend contacting the local school district to confirm school assignments for this home.

    Get a cash offer in 3 minutes
    Find out how much your home could sell for in as little as 3 minutes with a no-obligation cash offer.
    Estimated market value
    $298,800
    Get a cash offer in 3 minutes
    Find out how much your home could sell for in as little as 3 minutes with a no-obligation cash offer.
    Estimated market value
    $298,800