Skip main navigation
Off market
  • $260,500

    5203 Duke Fld, San Antonio, TX 78227

    4beds
    2,242sqft
    SingleFamily
    Built in 2009
    8,712 Square Feet Lot
    $260,500 Zestimate®
    $116/sqft
    $2,018 Estimated rent

    Home value

    $260,500

    $247,000 - $274,000

    $2,018/mo

    Zestimate® history
    Loading
    Loading...

    Owner options

    List your home for rent

    $2,018/mo

    Rent Zestimate®

    Find your next renter with Zillow Rental Manager. Plus, with online applications, you can quickly screen prospective tenants – for free.

    Learn more

    $2,018/mo

    Rent Zestimate®

    Refinance and save

    $1,824/mo

    Est. payment

    Refinancing to a lower rate could help reduce your monthly payments and save thousands over the life of the loan.

    See today's rates

    $1,824/mo

    Est. payment

    Explore your selling options

    Work with a Zillow partner agent

    Leverage their expertise and Zillow's premium Showcase listings to get your home seen by more buyers.

    Get started

    List with your own agent

    Get your home in front of millions of buyers by listing it on Zillow.

    Learn how to do it

    Sell it yourself

    Take full control of how buyers see your home on Zillow by listing For Sale by Owner (FSBO).

    List your home

    What's special

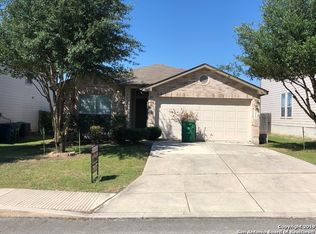
    This beautiful and spacious home sits in a convenient location near SeaWorld and Lackland Air Force Base, just minutes away from downtown. The bright and open floor plan offers numerous quality upgrades; ceramic tile flooring, tile backsplash, large kitchen cabinets, ceiling fans and upgraded appliances. The center island kitchen is a cook's delight great for entertaining, as it is open to the dining area and living room. Enjoy cookouts in the huge backyard with a covered patio and privacy fence. The master suite boasts a dual vanity with shower and garden tub. An extra room separated by French doors is versatile enough to be used as a den, office or game room. Four bedrooms plus a rec room allow for plenty of space to unwind or entertain. Additional features such as a security system, all blinds and two-car garage all add to the allure of this wonderful home.

    This property is off market, which means it's not currently listed for sale or rent on Zillow. This may be different from what's available on other websites or public sources.
    Facts & features

    Interior

    Bedrooms & bathrooms
    • Bedrooms: 4
    • Bathrooms: 3
    • Full bathrooms: 2
    • 1/2 bathrooms: 1
    Heating
    • Forced air, Electric
    Cooling
    • Central, Solar
    Appliances
    • Included: Dishwasher, Garbage disposal, Microwave, Refrigerator
    Features
    • Flooring: Tile, Carpet, Linoleum / Vinyl
    Interior area
    • Total interior livable area: 2,242 sqft

    Property

    Parking
    • Total spaces: 2
    • Parking features: Garage - Attached
    Features
    • Exterior features: Stone
    Lot
    • Size: 8,712 Square Feet
    Details
    • Parcel number: 1066241

    Construction

    Type & style
    • Home type: SingleFamily
    Materials
    • Foundation: Slab
    • Roof: Slate
    Condition
    • Year built: 2009

    Community & HOA

    HOA
    • Has HOA: Yes
    • HOA fee: $35 monthly
    Location
    • Region: San Antonio

    Financial & listing details

    • Price per square foot: $116/sqft
    • Tax assessed value: $253,210
    • Annual tax amount: $5,799
    • Inclusions: Washer Connection, Dryer Connection, Ceiling Fans, Stove/Range, Refrigerator, Smoke Alarm, Self-Cleaning Oven, Dishwasher, Security System (leased), Microwave Oven, Disposal

    Price history

    DateEventPrice
    6/1/2023Sold--
    Source: LERA MLS #44006_1682171 Report a problem
    5/16/2023Pending sale$275,000$123/sqft
    Source: LERA MLS #1682171 Report a problem
    5/4/2023Contingent$275,000$123/sqft
    Source: LERA MLS #1682171 Report a problem
    4/21/2023Listed for sale$275,000+31.6%$123/sqft
    Source: LERA MLS #1682171 Report a problem
    1/21/2021Sold--
    Source: LERA MLS #44006_1499422 Report a problem
    12/15/2020Contingent$208,988$93/sqft
    Source: LERA MLS #1499422 Report a problem
    12/12/2020Listed for sale$208,988+26.8%$93/sqft
    Source: 1st Brokerage #1499422 Report a problem
    8/18/2009Listing removed$164,873$74/sqft
    Source: D R Horton Homes #us1862653 Report a problem
    7/28/2009Listed for sale$164,873$74/sqft
    Source: D R Horton Homes #us1862653 Report a problem

    Public tax history

    YearProperty taxesTax assessment
    2025$5,799 -2.9%$253,210 -2.9%
    2024$5,972 -4.4%$260,820 -4.1%
    2023$6,249 +6.6%$272,080 +14.9%
    2022$5,863 +18.8%$236,860 +19.5%
    2021$4,936 $198,210 +4%
    2020$4,936 +15.8%$190,650 +16.7%
    2019$4,261 $163,320 +3.4%
    2018$4,261 +0.6%$157,990 +0%
    2017$4,233 +3.2%$157,930 +3.4%
    2016$4,103 +18.8%$152,790 +12.6%
    2015$3,453 $135,730 +6.1%
    2014$3,453 $127,940 -12.3%
    2013-- $145,840
    2012-- $145,840 -7.4%
    2011-- $157,560
    2010-- $157,560 +687.8%
    2009-- $20,000
    2008-- $20,000
    2007-- $20,000
    Find assessor info on the county website

    Neighborhood: Valley Hi North

    Nearby schools

    GreatSchools rating
    Schools provided by the listing agent
    • Elementary: Valley Hi
    • Middle: Rayburn Sam
    • High: John Jay
    • District: Northside

    Source: The MLS. This data may not be complete. We recommend contacting the local school district to confirm school assignments for this home.

    Get a cash offer in 3 minutes
    Find out how much your home could sell for in as little as 3 minutes with a no-obligation cash offer.
    Estimated market value
    $260,500
    Get a cash offer in 3 minutes
    Find out how much your home could sell for in as little as 3 minutes with a no-obligation cash offer.
    Estimated market value
    $260,500