Welcome to 5215 Duke Field-where comfort, space, and fun come together! This inviting 5-bedroom, 2.5-bath home offers nearly 3,000 sq. ft. in a quiet and established neighborhood. The open layout features spacious living areas, a well-appointed kitchen with island and walk-in pantry, dedicated dining space, and an upstairs game room ready for movie nights, game days, or whatever your crew enjoys most. The downstairs primary suite offers a relaxing retreat, while four additional bedrooms provide plenty of room for family, guests, hobbies, or a home office. Step outside to the covered patio and privacy-fenced backyard, perfect for relaxing or entertaining. Additionally, there is NO carpet throughout this house, upstairs or down! This house is turn-key ready and all appliances and furnishings will convey! Don't miss out on this excellent investment opportunity or the chance to effortlessly settle into a completely furnished home! Seller is open to concessions toward expenses or closing costs!
Pending
$250,000
5215 DUKE FLD, San Antonio, TX 78227
5beds
2,956sqft
Single Family Residence
Built in 2009
6,098 Square Feet Lot
$-- Zestimate®
$85/sqft
$33/mo HOA
What's special
Dedicated dining spaceCovered patioOpen layout
- 31 days
- 282
- 23
Zillow last checked:
Listing updated:
Listed by:
Riley Griffin TREC #814607 (210) 251-5430,
Real Broker, LLC
Source: LERA MLS,MLS#: 2019199
Facts & features
Interior
Bedrooms & bathrooms
- Bedrooms: 5
- Bathrooms: 3
- Full bathrooms: 2
- 1/2 bathrooms: 1
Primary bedroom
- Features: Walk-In Closet(s), Ceiling Fan(s), Full Bath
- Area: 238
- Dimensions: 17 x 14
Bedroom 2
- Area: 238
- Dimensions: 17 x 14
Bedroom 3
- Area: 168
- Dimensions: 14 x 12
Bedroom 4
- Area: 234
- Dimensions: 18 x 13
Bedroom 5
- Area: 168
- Dimensions: 14 x 12
Primary bathroom
- Features: Shower Only, Double Vanity
- Area: 88
- Dimensions: 11 x 8
Dining room
- Area: 170
- Dimensions: 17 x 10
Kitchen
- Area: 154
- Dimensions: 14 x 11
Living room
- Area: 272
- Dimensions: 17 x 16
Heating
- Central, Electric
Cooling
- Central Air
Appliances
- Laundry: Washer Hookup, Dryer Connection
Features
- Two Living Area, Liv/Din Combo, Separate Dining Room, Eat-in Kitchen, Kitchen Island, Game Room, Open Floorplan, Master Downstairs, Ceiling Fan(s)
- Flooring: Ceramic Tile, Vinyl
- Windows: Window Coverings
- Has basement: No
- Has fireplace: No
- Fireplace features: Not Applicable
Interior area
- Total interior livable area: 2,956 sqft
Property
Parking
- Total spaces: 2
- Parking features: Two Car Garage
- Garage spaces: 2
Features
- Levels: Two
- Stories: 2
- Patio & porch: Covered
- Pool features: None
- Fencing: Privacy
Lot
- Size: 6,098 Square Feet
- Features: Curbs, Sidewalks, Streetlights, Fire Hydrant w/in 500'
Details
- Parcel number: 151400820040
Construction
Type & style
- Home type: SingleFamily
- Property subtype: Single Family Residence
Materials
- Stone, Siding, Fiber Cement
- Foundation: Slab
- Roof: Composition
Condition
- Pre-Owned
- New construction: No
- Year built: 2009
Details
- Builder name: D.R. Horton
Utilities & green energy
- Electric: CPS
- Sewer: SAWS, Sewer System
- Water: SAWS, Water System
Community & HOA
Community
- Features: None
- Subdivision: Liberty Village
HOA
- Has HOA: Yes
- HOA fee: $100 quarterly
- HOA name: S.A. LIBERTY VILLAGE HOMEOWNERS ASSOCIATION
Location
- Region: San Antonio
Financial & listing details
- Price per square foot: $85/sqft
- Tax assessed value: $283,760
- Annual tax amount: $6,595
- Price range: $250K - $250K
- Date on market: 9/25/2026
- Cumulative days on market: 30 days
- Listing terms: Conventional,FHA,VA Loan,Cash
- Road surface type: Paved
Estimated market value
Not available
Estimated sales range
Not available
Not available
Price history
| Date | Event | Price |
|---|---|---|
| 10/5/2026 | Pending sale | $250,000$85/sqft |
Source:  LERA MLS #2019199 Report a problem LERA MLS #2019199 Report a problem | ||
| 9/27/2026 | Contingent | $250,000$85/sqft |
Source: LERA MLS #2019199 Report a problem | ||
| 9/25/2026 | Listed for sale | $250,000+22%$85/sqft |
Source: LERA MLS #2019199 Report a problem | ||
| 4/30/2020 | Sold | -- |
Source: LERA MLS #1444791 Report a problem | ||
| 4/13/2020 | Pending sale | $205,000$69/sqft |
Source: Prime Realty #1444791 Report a problem | ||
| 3/11/2020 | Listed for sale | $205,000$69/sqft |
Source: RE/MAX Exclusive #1444791 Report a problem | ||
Public tax history
| Year | Property taxes | Tax assessment |
|---|---|---|
| 2022 | $7,024 +36.2% | $283,760 +19.9% |
| 2021 | $5,157 | $236,660 +11.2% |
| 2020 | $5,157 +10% | $212,751 +10% |
| 2019 | $4,690 | $193,410 +3.5% |
| 2018 | $4,690 +0.6% | $186,780 +0% |
| 2017 | $4,660 +6.7% | $186,720 +6.4% |
| 2016 | $4,369 +13.8% | $175,560 +10% |
| 2015 | $3,838 | $159,600 +6.4% |
| 2014 | $3,838 | $149,950 -7.3% |
| 2013 | -- | $161,830 |
| 2012 | -- | $161,830 -8.8% |
| 2011 | -- | $177,530 |
| 2010 | -- | $177,530 +787.6% |
| 2009 | -- | $20,000 |
| 2008 | -- | $20,000 |
| 2007 | -- | $20,000 |
Find assessor info on the county website
Monthly payment
Est. payment
Payment breakdown
Explore the cost of this home by adjusting the details. Changes won't be saved.Climate risks
Neighborhood: Valley Hi North
Nearby schools
Schools provided by the listing agent
- Elementary: Valley Hi
- Middle: Rayburn Sam
- High: John Jay
- District: Northside
Source: LERA MLS. This data may not be complete. We recommend contacting the local school district to confirm school assignments for this home.


Similar homes
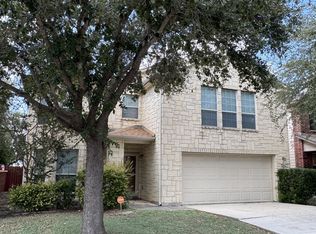
- $239,9993 bd2 ba1.6k sqft9826 PAGODIA VW, San Antonio, TX 78245For Sale
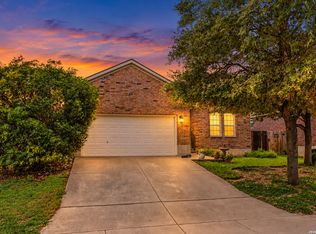
 MLS ID #2024478, Joe Cuellar TREC #647186, LPT Realty, LLC. LERA MLS
 - $239,0004 bd3 ba1.9k sqft10943 Rustic Spoke, San Antonio, TX 78245For Sale
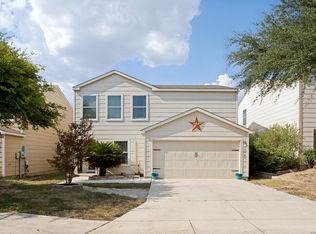 MLS ID #2013034, Keith Rice TREC #787236, Compass RE Texas, LLC.. LERA MLS
 - $239,0003 bd3 ba2.4k sqft8422 BRAZOS PT, San Antonio, TX 78252For Sale
 MLS ID #1994087, Julio Elias TREC #702710, Keller Williams Heritage. LERA MLS
 - $259,9503 bd3 ba2k sqft7235 Dulce, San Antonio, TX 78252For Sale
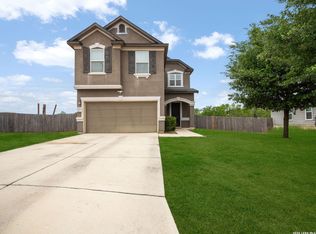 MLS ID #1956448, Victor De La Fuente TREC #582756, Legendary Realty. LERA MLS
 - $235,0003 bd3 ba1.5k sqft11267 MAGIC CYN, San Antonio, TX 78252For SaleMLS ID #1999502, Jacob Saldivar TREC #700739, Jake Anthony Realty, LLC. LERA MLS
- $255,0004 bd3 ba2.3k sqft7503 GARDEN GRV, San Antonio, TX 78250For SaleMLS ID #2017212, Jenny Bravo TREC #735920, Vortex Realty. LERA MLS
- $223,0003 bd3 ba1.5k sqft2507 Westgard Pass, San Antonio, TX 78245For SaleMLS ID #2022528, Marcelino Gutierrez TREC #798210, LPT Realty, LLC. LERA MLS
- $237,0004 bd2 ba1.8k sqft12251 Siragusa, San Antonio, TX 78252For SaleMLS ID #2010595, Delaney Ochoa TREC #787255, Levi Rodgers Real Estate Group. LERA MLS
- $275,0003 bd3 ba2.3k sqft11322 Fine Design, San Antonio, TX 78245For SaleMLS ID #2005351, Margarita Fender TREC #735971, Redbird Realty LLC. LERA MLS
- $235,0004 bd2 ba1.7k sqft6627 Luckey Square, San Antonio, TX 78252For SaleMLS ID #1998637, Dayton Schrader TREC #312921, eXp Realty. LERA MLS
- $254,9903 bd2 ba1.6k sqft13011 Maestro Spark, San Antonio, TX 78252For SaleMLS ID #2007723, Dayton Schrader TREC #312921, eXp Realty. LERA MLS
- $294,9005 bd3 ba3.2k sqft8807 LAGUNA FLS, San Antonio, TX 78251For SaleMLS ID #2003031, Randy Elgin TREC #525639, Keller Williams Legacy. LERA MLS
- $299,0003 bd2 ba2k sqft2422 Sage Hollow, San Antonio, TX 78251For SaleMLS ID #2011068, Melissa Stagers TREC #435856, M. Stagers Realty Partners. LERA MLS
- $259,9003 bd3 ba2k sqft11514 VERDE BND, San Antonio, TX 78245For SaleMLS ID #2002935, Bryan Warhurst TREC #0706251, Keller Williams Heritage. LERA MLS
- $259,5003 bd3 ba1.9k sqft10334 Abilene Stage, San Antonio, TX 78245For SaleMLS ID #1969555, Rolando San Miguel TREC #577856, Trinidad Realty Partners, Inc. LERA MLS
- $230,0004 bd3 ba2.8k sqft3526 MISTIC GRV, San Antonio, TX 78247For SaleMLS ID #2026048, Esthela Rosales TREC #631209, Adapt Realty Group. LERA MLS
- $252,5003 bd2 ba1.7k sqft11221 Amberina, San Antonio, TX 78245For SaleMLS ID #1912805, Christopher Salinas TREC #726992, Grand Slam Realty LLC. LERA MLS
- $259,9884 bd3 ba2.4k sqft12530 Rio Paloma, San Antonio, TX 78249For SaleMLS ID #2004373, Omar Jackson TREC #600181, Coldwell Banker D'Ann Harper, REALTOR. LERA MLS
- $289,9993 bd3 ba2.1k sqft1315 Prairie Grass, San Antonio, TX 78245For SaleMLS ID #2022610, Erin Dill TREC #732847, Keller Williams City-View. LERA MLS
