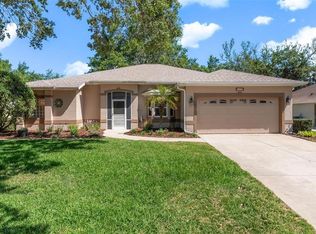
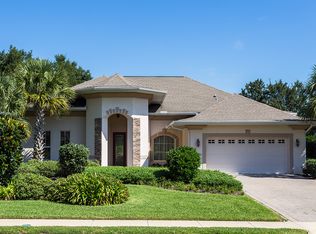
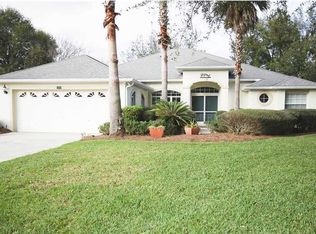
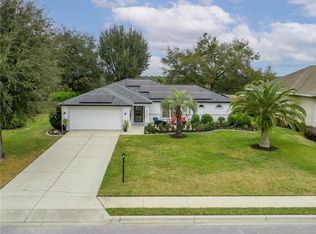
Welcome to The Grove at Harbor Hills, a gated, non-age restricted, golf cart-friendly enclave within 10 miles of The Villages. This three-bedroom, two-bath residence with an additional den offers 1,972 square feet of well-designed living space. Built in 2007 with updates in 2025 to include a new roof, HVAC system, water heater, stainless steel appliances and refreshed sod in the front yard. Beautiful crown molding installed throughout the home in March 2026 add elegance to the soaring ceilings and abundant natural light. Formal living and dining areas flow into informal spaces ideal for entertaining or daily comfort of your own. Oversized sliding glass doors open to an expansive screened lanai--partially covered and set against a serene backdrop of privacy-enhancing landscaping.
The split-bedroom floor plan includes a primary suite with two walk-in closets and a private bath. A secondary bedroom also features a walk-in closet while the third bedroom has a standard closet. The den provides flexible space for a home office, reading room or creative studio. Curb appeal is enhanced by manicured landscaping, an underground irrigation system and a brick-paved driveway. The low quarterly HOA fee of $242.55 includes guarded gate access and maintenance of community grounds. Residents may also elect to join the Harbor Hills amenities program for a separate fee, which offers access to a marina, golf course, clubhouse, pool, gym, pickleball and more. The views from the clubhouse overlooking the golf course and lake are sure to impress its next homeowner. Home is being sold partially furnished. Golf cart in garage is negotiable.
159 days
|
188
|
6
|
Zillow last checked:
Listing updated:
Listed by:
Tara Lovesee308-641-7026,
EXP Realty LLC
Source: DBAMLS,MLS#: 1222682
Loading...
Facts & features
Interior
Bedrooms & bathrooms
Bedrooms: 3
Bathrooms: 2
Full bathrooms: 2
Bedroom 1
Description: Carpet, Walk-In Closet
Level: Main
Area: 225 Square Feet
Dimensions: 15.00 x 15.00
Bedroom 2
Description: carpet
Area: 132 Square Feet
Dimensions: 11.00 x 12.00
Primary bathroom
Description: Tile
Area: 135 Square Feet
Dimensions: 9.00 x 15.00
Bathroom 3
Description: carpet
Area: 132 Square Feet
Dimensions: 11.00 x 12.00
Den
Description: Carpet
Great room
Description: Carpet
Area: 391 Square Feet
Dimensions: 17.00 x 23.00
Kitchen
Description: Tile
Level: Main
Area: 234 Square Feet
Dimensions: 9.00 x 26.00
Living room
Description: Carpet
Area: 143 Square Feet
Dimensions: 11.00 x 13.00
Heating
Heat Pump
Cooling
Central Air
Appliances
Included: Washer, Refrigerator, Microwave, Electric Water Heater, Electric Range, Dryer, Disposal, Dishwasher
Laundry: Electric Dryer Hookup, In Unit, Washer Hookup
Features
Breakfast Bar, Ceiling Fan(s), Eat-in Kitchen, Split Bedrooms
Explore the cost of this home by adjusting the details. Changes won't be saved.
Principal & interest
$1,547
Mortgage insurance
$0
Property taxes
$170
Home insurance
$105
HOA fees
$0
Utilities
Not included
All calculations are estimates and provided by Zillow, Inc. for informational purposes only. Actual amounts may vary.
HOA fees may include property taxes on listings classified as Co-Ops. Contact the listing agent and/or owner for fee details.
Mortgage interest rates are dependent on a number of factors, including credit score, down payment, and repayment length. Interest rate data provided by Zillow Group Marketplace, Inc. as of 1/1/1970 from various mortgage lenders with which we have lead or other similar arrangements; the Estimated Payment is an average of those rates.
See how much you could borrow to make a competitive offer.