Skip main navigation
Sold for $330,000
  • $330,000

    5209 Grove Mnr, Lady Lake, FL 32159

    3beds
    1,816sqft
    Single Family Residence
    Built in 1998
    0.27 Acres Lot
    $328,200 Zestimate®
    $182/sqft
    $2,073 Estimated rent

    Home value

    $328,200

    $302,000 - $358,000

    $2,073/mo

    Zestimate® history
    Loading
    Loading...

    Owner options

    List your home for rent

    $2,073/mo

    Rent Zestimate®

    Find your next renter with Zillow Rental Manager. Plus, with online applications, you can quickly screen prospective tenants – for free.

    Learn more

    $2,073/mo

    Rent Zestimate®

    Refinance and save

    $2,286/mo

    Est. payment

    Refinancing to a lower rate could help reduce your monthly payments and save thousands over the life of the loan.

    See today's rates

    $2,286/mo

    Est. payment

    Explore your selling options

    Work with a Zillow partner agent

    Leverage their expertise and Zillow's premium Showcase listings to get your home seen by more buyers.

    Get started

    List with your own agent

    Get your home in front of millions of buyers by listing it on Zillow.

    Learn how to do it

    Sell it yourself

    Take full control of how buyers see your home on Zillow by listing For Sale by Owner (FSBO).

    List your home

    What's special

    Modern light fixturesTinted windowsBrand-new quartz countertopsMajestic oak treeOversized florida roomGarden tubSpacious open layout
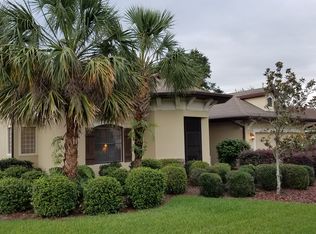
    Move-in ready and full of charm, this meticulously maintained 3-bedroom, 2-bath home is nestled in the desirable gated community of The Grove at Harbor Hills—a neighborhood known for its pride of ownership and lower HOA fee, offering a peaceful, well-kept environment without the high monthly dues. From the moment you arrive, you’ll be captivated by the picturesque curb appeal—anchored by a majestic oak tree, fresh landscaping (2025), a cozy screened-in front porch, tasteful exterior paint (2017), and a newer roof (2021). Step inside to discover a home that lives larger than its numbers, with over 1,800 sq ft of base living area and an additional nearly 500 sq ft in the oversized Florida Room, perfect for year-round enjoyment. The spacious, open layout greets you with a dining area that flows seamlessly into the living room, highlighted by laminate wood flooring and sliders leading to the Florida Room. The kitchen has been beautifully updated with brand-new quartz countertops, stainless steel appliances, a closet pantry, and modern light fixtures—delivering a fresh, polished look that’s both stylish and functional. The split floor plan provides privacy and comfort, with the primary suite featuring two walk-in closets, private sliders to the Florida Room, and a spacious en suite bath complete with garden tub, walk-in shower, and dual vanity sinks. On the opposite side of the home, you’ll find two well-appointed guest bedrooms and a full bath with a tub/shower combo. The Florida Room, while not included in the official living square footage, becomes a seamless extension of your home when you open the sliders from the living room, breakfast nook, and primary bedroom. Thanks to tinted windows, you’ll enjoy the added space without driving up your electric bill! Major upgrades and improvements include: Water softener & reverse osmosis system (2024) HVAC system (2019) Energy-efficient windows (2018) Interior paint, kitchen quartz counters, bedroom carpet, duo garage doors:solid door & screened door, landscaping (2025) Custom Levolor shades (2021) Level 2 Electric Vehicle Charger – ready for your EV! This home is located in a community where rentals are limited, offering peace of mind and a more resident-focused lifestyle. Optional social and golf memberships are available, giving you access to a wealth of amenities, including a country club, tennis, racquetball, and pickleball courts, fitness center, community pool, and even a boat dock with canal access to Lake Griffin. And the location? You’re just 8 minutes from The Villages, 15 minutes from Leesburg, 45 minutes to Ocala, 1 hour to Disney, and 2 hours to Tampa. This home truly checks all the boxes—space, upgrades, location, and lifestyle. Don’t miss your chance to call this one yours!

    Zillow last checked:

    Listing updated:

    Listing Provided by:

    Kim Ducharme-Levensohn 352-874-5906,

    MORRIS REALTY AND INVESTMENTS 352-435-4663

    Bought with:

    Theresa Morris, 538567

    MORRIS REALTY AND INVESTMENTS

    Source: Stellar MLS,MLS#: G5095976MLS LogoOriginating MLS: Lake and Sumter

    Facts & features

    Interior

    Bedrooms & bathrooms
    • Bedrooms: 3
    • Bathrooms: 2
    • Full bathrooms: 2
    Primary bedroom
    • Features: Ceiling Fan(s), Walk-In Closet(s)
    • Level: First
    • Area: 168 Square Feet
    • Dimensions: 14x12
    Bedroom 2
    • Features: Ceiling Fan(s), Built-in Closet
    • Level: First
    • Area: 132 Square Feet
    • Dimensions: 12x11
    Bedroom 3
    • Features: Ceiling Fan(s), Built-in Closet
    • Level: First
    • Area: 132 Square Feet
    • Dimensions: 11x12
    Dining room
    • Features: No Closet
    • Level: First
    • Area: 110 Square Feet
    • Dimensions: 11x10
    Florida room
    • Features: Ceiling Fan(s), No Closet
    • Level: First
    • Area: 392 Square Feet
    • Dimensions: 28x14
    Kitchen
    • Features: Stone Counters, Built-in Closet
    • Level: First
    • Area: 110 Square Feet
    • Dimensions: 10x11
    Living room
    • Features: Ceiling Fan(s), No Closet
    • Level: First
    • Area: 324 Square Feet
    • Dimensions: 18x18
    Heating
    • Central
    Cooling
    • Central Air
    Appliances
    • Included: Dishwasher, Microwave, Range, Refrigerator
    • Laundry: Laundry Room
    Features
    • Ceiling Fan(s), Living Room/Dining Room Combo, Open Floorplan, Primary Bedroom Main Floor, Split Bedroom, Stone Counters, Thermostat
    • Flooring: Carpet, Laminate
    • Doors: Sliding Doors
    • Windows: Window Treatments
    • Has fireplace: No
    Interior area
    • Total structure area: 2,761
    • Total interior livable area: 1,816 sqft

    Property

    Parking
    • Total spaces: 2
    • Parking features: Electric Vehicle Charging Station(s), Garage Door Opener
    • Attached garage spaces: 2
    • Details: Garage Dimensions: 21x20
    Features
    • Levels: One
    • Stories: 1
    • Exterior features: Rain Gutters
    • Waterfront features: Lake
    Lot
    • Size: 0.27 Acres
    • Features: In County, Landscaped, Near Golf Course
    • Residential vegetation: Mature Landscaping, Trees/Landscaped
    Details
    • Parcel number: 131824040000001200
    • Zoning: PUD
    • Special conditions: None

    Construction

    Type & style
    • Home type: SingleFamily
    • Architectural style: Contemporary
    • Property subtype: Single Family Residence
    Materials
    • Block, Stucco
    • Foundation: Slab
    • Roof: Shingle
    Condition
    • New construction: No
    • Year built: 1998

    Utilities & green energy

    • Sewer: Septic Tank
    • Water: Private
    • Utilities for property: Cable Available

    Community & neighborhood

    Community
    • Community features: Community Boat Ramp, Lake, Private Boat Ramp, Water Access, Deed Restrictions, Gated Community - Guard, Golf Carts OK, Golf, Sidewalks
    Location
    • Region: Lady Lake
    • Subdivision: HARBOR HILLS-THE GROVE

    HOA & financial

    HOA
    • Has HOA: Yes
    • HOA fee: $77 monthly
    • Amenities included: Clubhouse, Fitness Center, Gated, Optional Additional Fees, Park, Playground, Pool, Security, Tennis Court(s)
    • Services included: Maintenance Grounds, Security
    • Association name: Sentry Management-Jason Sackmann
    • Association phone: 352-343-5706
    Other fees
    • Pet fee: $0 monthly
    Other financial information
    • Total actual rent: 0

    Other

    Other facts
    • Listing terms: Cash,Conventional,FHA,VA Loan
    • Ownership: Fee Simple
    • Road surface type: Paved

    Price history

    DateEventPrice
    7/31/2025Sold$330,000-4.2%$182/sqft
    Source: Stellar MLS #G5095976 Report a problem
    6/23/2025Pending sale$344,500$190/sqft
    Source: Stellar MLS #G5095976 Report a problem
    6/4/2025Price change$344,500-1.4%$190/sqft
    Source: Stellar MLS #G5095976 Report a problem
    4/19/2025Listed for sale$349,500+48.8%$192/sqft
    Source: Stellar MLS #G5095976 Report a problem
    4/2/2015Listing removed$234,900$129/sqft
    Source: SELLSTATE NEXT GENERATION -The Villages #415131 Report a problem
    2/21/2015Price change$234,9000%$129/sqft
    Source: SELLSTATE NEXT GEN-VILLAGES BR #415131 Report a problem
    10/8/2014Listed for sale$235,000+54.1%$129/sqft
    Source: SELLSTATE NEXT GEN-VILLAGES BR #415131 Report a problem
    4/18/2001Sold$152,500+662.5%$84/sqft
    Source: Public Record Report a problem
    7/23/1997Sold$20,000$11/sqft
    Source: Public Record Report a problem

    Public tax history

    YearProperty taxesTax assessment
    2025$2,537 +3.1%$166,330 +2.9%
    2024$2,461 +12.1%$161,650 +3%
    2023$2,194 +9.6%$156,950 +3%
    2022$2,002 +3.6%$152,380 +3%
    2021$1,933 -4%$147,943 +1.4%
    2020$2,013 +1.1%$145,901 +2.3%
    2019$1,991 +4.8%$142,621 +1.9%
    2018$1,899 $139,962 +2.1%
    2017$1,899 +3.8%$137,084 +2.1%
    2016$1,829 +0.5%$134,265 +0.7%
    2015$1,820 -2.6%$133,332 +0.8%
    2014$1,868 +35.9%$132,274 +1.5%
    2013$1,374 +1.2%$130,320 +1.7%
    2012$1,358 -21.4%$128,142 -16.1%
    2011$1,727 -2.9%$152,692 -1.1%
    2010$1,777 -7.6%$154,380 -5.9%
    2009$1,923 -4.9%$164,072 -3.9%
    2008$2,021 -5.7%$170,685 +3%
    2007$2,143 -4.6%$165,714 +2.5%
    2006$2,247 +2.5%$161,673 +3%
    2005$2,191 +3.1%$156,965 +3%
    2004$2,125 -1.1%$152,394 +1.9%
    2003$2,149 -5.9%$149,553 +5.5%
    2002$2,283 $141,728
    2001$2,283 +4.3%$141,728 +6%
    2000$2,190 $133,728

    Find assessor info on the county website

    Neighborhood: 32159

    Nearby schools

    GreatSchools rating
    Get a cash offer in 3 minutes
    Find out how much your home could sell for in as little as 3 minutes with a no-obligation cash offer.
    Estimated market value
    $328,200
    Get a cash offer in 3 minutes
    Find out how much your home could sell for in as little as 3 minutes with a no-obligation cash offer.
    Estimated market value
    $328,200