Skip main navigation
Sold for $306,000
  • $306,000

    5208 Grove Mnr, Lady Lake, FL 32159

    3beds
    1,528sqft
    Single Family Residence
    Built in 1996
    0.3 Acres Lot
    $300,600 Zestimate®
    $200/sqft
    $1,967 Estimated rent

    Home value

    $300,600

    $274,000 - $331,000

    $1,967/mo

    Zestimate® history
    Loading
    Loading...

    Owner options

    List your home for rent

    $1,967/mo

    Rent Zestimate®

    Find your next renter with Zillow Rental Manager. Plus, with online applications, you can quickly screen prospective tenants – for free.

    Learn more

    $1,967/mo

    Rent Zestimate®

    Refinance and save

    $2,143/mo

    Est. payment

    Refinancing to a lower rate could help reduce your monthly payments and save thousands over the life of the loan.

    See today's rates

    $2,143/mo

    Est. payment

    Explore your selling options

    Work with a Zillow partner agent

    Leverage their expertise and Zillow's premium Showcase listings to get your home seen by more buyers.

    Get started

    List with your own agent

    Get your home in front of millions of buyers by listing it on Zillow.

    Learn how to do it

    Sell it yourself

    Take full control of how buyers see your home on Zillow by listing For Sale by Owner (FSBO).

    List your home

    What's special

    Modern light fixtureScreened lanaiLarge attached two-car garageGranite countertopsGranite vanityHigh ceilingsEnsuite bathroom
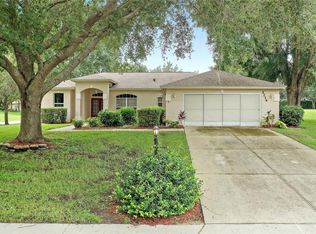
    AFFORDABLE HOME IN GUARD GATED GOLF COMMUNITY …$312,900! Located in a sought-after, all age neighborhood near The Villages yet NO BOND! Home has recently been updated/remodeled and is “move in ready”! ROOF REPLACEMENT year 2016, HVAC replaced year 2019 plus new Hot Water Heater installed in year 2020! The property features a large, attached two-car garage and welcomes you with a charming mini front porch that is great for cross ventilation! Inside, the popular open-concept design connects the kitchen, living, and dining areas, with wood-look tile floors and high ceilings adding to the home's spacious feel. The Great Room provides serene garden backyard views and access to a screened lanai, perfect for enjoying the tranquil surroundings. The kitchen boasts a newly installed “chic” tile backsplash, along with a new Samsung Refrigerator and Range in year 2023/2024). You will love the granite countertops, closet pantry, updated fixtures & lighting plus a convenient pot filler over the stove! Adjacent to the kitchen, the dining area is enhanced with a modern light fixture, creating an inviting space for entertaining. The primary bedroom offers a private retreat with a walk-in closet, sliding doors to the lanai, and an ensuite bathroom featuring double sinks, an upgraded shower with new fixtures, enhanced lighting, and a skylight. Privacy is ensured with this tri-plan design where guest bedrooms are located on the opposite sides of the home, both offering generous closet space and easy access to the guest bathroom, which includes a jetted tub/shower combo, granite vanity, and a skylight. Inside laundry room feature a utility sink and extra cabinet space for convenience with a washer & dryer that convey. Step outside to find a newly installed brick paver patio ideal for outdoor relaxation or grilling, surrounded by a beautifully landscaped yard! The home has been meticulously maintained with recent updates to include freshly painted exterior & interior paint and new gutters installed January 2024. The Groves at Harbor Hills is known for its pride of ownership with a lower HOA fee where rentals are limited and optional social and golf memberships are available where residents can enjoy a range of amenities, including a country club, tennis, racquetball, pickleball, fitness center, community pool, and a boat dock with canal access to Lake Griffin. The location offers easy access to major attractions, with The Villages only 8 minutes away, Leesburg just 15 minutes away, Ocala 45 minutes away, Disney World 1 hour away, and Tampa 2 hours away. This centrally located, stylishly updated home offers the perfect combination of luxury, convenience, and community living. Do not hesitate to schedule a showing on this fabulous home and buy!!

    Zillow last checked:

    Listing updated:

    Listing Provided by:

    Theresa Morris 352-435-4663,

    MORRIS REALTY AND INVESTMENTS 352-435-4663

    Bought with:

    Raquel Uribe, 3508039

    RE/MAX PREMIER REALTY LADY LK

    Source: Stellar MLS,MLS#: G5087219MLS LogoOriginating MLS: Lake and Sumter

    Facts & features

    Interior

    Bedrooms & bathrooms
    • Bedrooms: 3
    • Bathrooms: 2
    • Full bathrooms: 2
    Primary bedroom
    • Features: Walk-In Closet(s)
    • Level: First
    • Dimensions: 15.9x15.5
    Bedroom 2
    • Features: Built-in Closet
    • Level: First
    • Dimensions: 10.1x12.5
    Bedroom 3
    • Features: Built-in Closet
    • Level: First
    • Dimensions: 10.1x13.6
    Primary bathroom
    • Features: Dual Sinks
    • Level: First
    • Dimensions: 9x6.6
    Bathroom 2
    • Features: Bath With Whirlpool
    • Level: First
    • Dimensions: 9x5
    Balcony porch lanai
    • Level: First
    • Dimensions: 9.5x15.3
    Dining room
    • Level: First
    • Dimensions: 12.3x10.3
    Kitchen
    • Features: Granite Counters
    • Level: First
    • Dimensions: 10.3x9
    Laundry
    • Level: First
    • Dimensions: 6.9x6.9
    Living room
    • Level: First
    • Dimensions: 18.5x15
    Heating
    • Central
    Cooling
    • Central Air
    Appliances
    • Included: Dishwasher, Dryer, Microwave, Range, Refrigerator, Washer
    • Laundry: Inside
    Features
    • Cathedral Ceiling(s), Ceiling Fan(s), High Ceilings, Kitchen/Family Room Combo, Living Room/Dining Room Combo, Open Floorplan, Split Bedroom, Stone Counters, Vaulted Ceiling(s), Walk-In Closet(s)
    • Flooring: Carpet, Tile
    • Doors: Sliding Doors
    • Windows: Blinds, Shutters, Window Treatments, Skylight(s)
    • Has fireplace: No
    Interior area
    • Total structure area: 2,135
    • Total interior livable area: 1,528 sqft

    Property

    Parking
    • Total spaces: 2
    • Parking features: Driveway
    • Attached garage spaces: 2
    • Has uncovered spaces: Yes
    • Details: Garage Dimensions: 20x22
    Features
    • Levels: One
    • Stories: 1
    • Patio & porch: Patio, Rear Porch, Screened
    • Exterior features: Irrigation System, Sidewalk
    • Waterfront features: Lake Privileges, Private Lake Dues Required
    • Body of water: LAKE GRIFFIN
    Lot
    • Size: 0.30 Acres
    • Features: Near Golf Course, Sidewalk
    • Residential vegetation: Mature Landscaping
    Details
    • Parcel number: 131824040000008400
    • Zoning: PUD
    • Special conditions: None

    Construction

    Type & style
    • Home type: SingleFamily
    • Property subtype: Single Family Residence
    Materials
    • Block, Stucco
    • Foundation: Slab
    • Roof: Shingle
    Condition
    • New construction: No
    • Year built: 1996

    Utilities & green energy

    • Sewer: Septic Tank
    • Water: Private
    • Utilities for property: Cable Available, Electricity Connected, Sprinkler Meter, Underground Utilities, Water Connected

    Community & neighborhood

    Community
    • Community features: Community Mailbox, Deed Restrictions, Gated Community - Guard, Golf Carts OK, Golf, No Truck/RV/Motorcycle Parking, Sidewalks, Special Community Restrictions
    Location
    • Region: Lady Lake
    • Subdivision: GROVE/HARBOR HILLS

    HOA & financial

    HOA
    • Has HOA: Yes
    • HOA fee: $73 monthly
    • Services included: 24-Hour Guard, Private Road, Security
    • Association name: Jason Sackermann
    • Association phone: 352-343-5706
    Other fees
    • Pet fee: $0 monthly
    Other financial information
    • Total actual rent: 0

    Other

    Other facts
    • Listing terms: Cash,Conventional,FHA,VA Loan
    • Ownership: Fee Simple
    • Road surface type: Paved

    Price history

    DateEventPrice
    2/28/2025Sold$306,000-2.2%$200/sqft
    Source: Stellar MLS #G5087219 Report a problem
    1/20/2025Pending sale$312,900$205/sqft
    Source: Stellar MLS #G5087219 Report a problem
    10/24/2024Price change$312,900-6%$205/sqft
    Source: Stellar MLS #G5087219 Report a problem
    10/1/2024Price change$332,900-0.6%$218/sqft
    Source: Stellar MLS #G5087219 Report a problem
    9/19/2024Listed for sale$334,9000%$219/sqft
    Source: Stellar MLS #G5087219 Report a problem
    8/6/2024Listing removed--
    Source: Stellar MLS #G5084747 Report a problem
    7/29/2024Price change$335,000-2.3%$219/sqft
    Source: Stellar MLS #G5084747 Report a problem
    7/24/2024Price change$342,900-2%$224/sqft
    Source: Stellar MLS #G5084747 Report a problem
    7/19/2024Listed for sale$350,000+14.8%$229/sqft
    Source: Stellar MLS #G5084747 Report a problem
    11/16/2023Sold$305,000-3.2%$200/sqft
    Source: Stellar MLS #G5072384 Report a problem
    10/15/2023Pending sale$315,000$206/sqft
    Source: Stellar MLS #G5072384 Report a problem
    9/27/2023Price change$315,000-1.6%$206/sqft
    Source: Stellar MLS #G5072384 Report a problem
    9/6/2023Price change$320,000-1.5%$209/sqft
    Source: Stellar MLS #G5072384 Report a problem
    8/23/2023Listed for sale$325,000-4.4%$213/sqft
    Source: Stellar MLS #G5072384 Report a problem
    8/19/2023Listing removed--
    Source: Owner Report a problem
    7/7/2023Listed for sale$340,000+15.6%$223/sqft
    Source: Owner Report a problem
    3/3/2022Sold$294,000+9.3%$192/sqft
    Source: Public Record Report a problem
    2/2/2022Pending sale$269,000$176/sqft
    Source: Stellar MLS #G5050908 Report a problem
    1/31/2022Listed for sale$269,000+29.3%$176/sqft
    Source: Stellar MLS #G5050908 Report a problem
    12/2/2020Sold$208,000$136/sqft
    Source: Public Record Report a problem
    10/12/2020Pending sale$208,000$136/sqft
    Source: BLACK TIE REAL ESTATE & INVEST #G5034028 Report a problem
    10/1/2020Listed for sale$208,000+766.7%$136/sqft
    Source: BLACK TIE REAL ESTATE & INVEST #G5034028 Report a problem
    6/27/1996Sold$24,000$16/sqft
    Source: Public Record Report a problem

    Public tax history

    YearProperty taxesTax assessment
    2025$4,742 +0.4%$286,177 +0.5%
    2024$4,725 +7.4%$284,758 +2.5%
    2023$4,401 +38.8%$277,799 +47.4%
    2022$3,170 +13.9%$188,430 +10%
    2021$2,784 +9.1%$171,300 +19.5%
    2020$2,552 -8.6%$143,385 -7.2%
    2019$2,794 +12.1%$154,477 +10%
    2018$2,493 $140,434 +7.7%
    2017$2,493 +7.8%$130,358 +3.4%
    2016$2,313 +1.1%$126,087 +7.1%
    2015$2,288 +3.1%$117,709 +1.5%
    2014$2,219 +31.3%$115,915 +2.1%
    2013$1,690 +8.5%$113,583 +9.6%
    2012$1,558 -15%$103,633 -15.1%
    2011$1,832 -9.7%$122,051 -8.4%
    2010$2,030 -5.9%$133,309 -6%
    2009$2,157 -13.9%$141,812 -14%
    2008$2,504 -0.6%$164,817 -0.3%
    2007$2,518 +1.2%$165,320 +9.3%
    2006$2,488 +16.3%$151,320 +17.5%
    2005$2,139 +2.9%$128,806 +3.4%
    2004$2,078 +0.3%$124,555 +3.8%
    2003$2,072 +9.1%$120,052 +1.8%
    2002$1,899 $117,878
    2001$1,899 +5.6%$117,878 +7.3%
    2000$1,799 $109,878

    Find assessor info on the county website

    Neighborhood: 32159

    Nearby schools

    GreatSchools rating
    Get a cash offer in 3 minutes
    Find out how much your home could sell for in as little as 3 minutes with a no-obligation cash offer.
    Estimated market value
    $300,600
    Get a cash offer in 3 minutes
    Find out how much your home could sell for in as little as 3 minutes with a no-obligation cash offer.
    Estimated market value
    $300,600