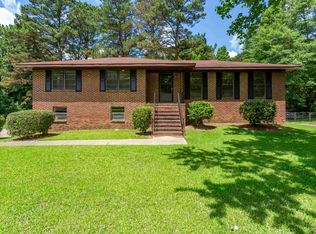
HOME WARRANTY ALREADY IN PLACE ON THIS BEAUTIFUL PROPERTY & SHORT SALE!!! BEST DEAL IN ADAMSVILLE! WOW WHAT A DEAL! UPDATED KITCHEN CABINETS, NEW AND UPDATED BATHROOMS, AND SO MUCH MORE! Nothing to do here but move in! THIS IS THE BEST HOLIDAY HOME ON THE BLOCK! THIRD PARTY APPROVAL REQUIRED.
For sale
$180,000
5204 Bellwood Dr, Adamsville, AL 35005
3beds
1,664sqft
:
Get pre-qualified$1,130/mo
Single Family Residence
Built in 1967
0.45 Acres Lot
$179,800 Zestimate®
$108/sqft
$-- HOA
What's special
New and updated bathroomsUpdated kitchen cabinets
- 52 days |
- 328 |
- 22 |
Zillow last checked:
Listing updated:
Listed by:
MiChelle Knight OFFIC:+1(205)602-7359,
Boss Realty by MiChelle
Source: GALMLS,MLS#: 21424352
Facts & features
Interior
Bedrooms & bathrooms
- Bedrooms: 3
- Bathrooms: 2
- Full bathrooms: 2
Rooms
- Room types: Bedroom, Den/Family (ROOM), Bathroom, Great Room, Kitchen, Master Bathroom, Master Bedroom
Primary bedroom
- Level: First
Bedroom 1
- Level: First
Bedroom 2
- Level: First
Primary bathroom
- Level: First
Bathroom 1
- Level: First
Family room
- Level: First
Kitchen
- Level: First
Basement
- Area: 1084
Heating
- Central
Cooling
- Central Air
Appliances
- Included: Dishwasher, Electric Water Heater
- Laundry: Electric Dryer Hookup, Washer Hookup, In Basement, Basement Area, Yes
Features
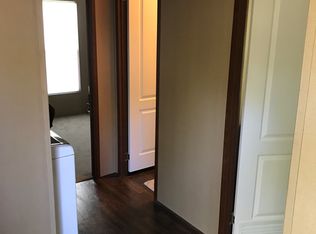
- Recessed Lighting, Tub/Shower Combo
- Flooring: Carpet, Laminate, Tile, Vinyl
- Basement: Full,Unfinished,Daylight
- Attic: Pull Down Stairs,Yes
- Number of fireplaces: 1
- Fireplace features: Gas Log, Family Room, Gas
Interior area
- Total interior livable area: 1,664 sqft
- Finished area above ground: 1,664
- Finished area below ground: 0
Video & virtual tour
Property
Parking
- Total spaces: 2
- Parking features: Basement, Driveway, Off Street, On Street, Garage Faces Side
- Attached garage spaces: 2
- Has uncovered spaces: Yes
Features
- Levels: One
- Stories: 1
- Patio & porch: Porch, Open (DECK), Deck
- Pool features: None
- Has view: Yes
- View description: None
- Waterfront features: No
Lot
- Size: 0.45 Acres
Details
- Parcel number: 1500324009017.000
- Special conditions: Third Party Approval,As Is,Short Sale
Construction
Type & style
- Home type: SingleFamily
- Property subtype: Single Family Residence
Materials
- Brick
- Foundation: Basement
Condition
- Year built: 1967
Utilities & green energy
- Sewer: Septic Tank
- Water: Public
Community & HOA
Community
- Subdivision: Grays Garden
Location
- Region: Adamsville
Financial & listing details
- Price per square foot: $108/sqft
- Tax assessed value: $160,800
- Annual tax amount: $923
- Price range: $180K - $180K
- Date on market: 6/10/2026
Estimated market value
$179,800
$171,000 - $189,000
$1,383/mo
Price history
| Date | Event | Price |
|---|---|---|
| 6/10/2026 | Listed for sale | $180,000$108/sqft |
Source:  GALMLS #21424352 Report a problem GALMLS #21424352 Report a problem | ||
| 6/1/2026 | Listing removed | $180,000$108/sqft |
Source: GALMLS #21424352 Report a problem | ||
| 3/26/2026 | Price change | $180,000+7.2%$108/sqft |
Source: GALMLS #21424352 Report a problem | ||
| 11/10/2025 | Price change | $167,900-1.2%$101/sqft |
Source: GALMLS #21424352 Report a problem | ||
| 11/7/2025 | Price change | $169,900-2.9%$102/sqft |
Source: GALMLS #21424352 Report a problem | ||
| 10/20/2025 | Price change | $174,900-2.8%$105/sqft |
Source: GALMLS #21424352 Report a problem | ||
| 10/1/2025 | Price change | $179,900-5.3%$108/sqft |
Source: GALMLS #21424352 Report a problem | ||
| 9/16/2025 | Price change | $189,900-7.3%$114/sqft |
Source: GALMLS #21424352 Report a problem | ||
| 7/31/2025 | Price change | $204,900-2.4%$123/sqft |
Source: GALMLS #21424352 Report a problem | ||
| 7/30/2025 | Price change | $209,900-4.5%$126/sqft |
Source: GALMLS #21424352 Report a problem | ||
| 7/8/2025 | Listed for sale | $219,900+14.5%$132/sqft |
Source: GALMLS #21424352 Report a problem | ||
| 7/15/2021 | Sold | $192,000+16.4%$115/sqft |
Source: GALMLS #1287094 Report a problem | ||
| 6/8/2021 | Contingent | $165,000$99/sqft |
Source: GALMLS #1287094 Report a problem | ||
| 6/8/2021 | Listed for sale | $165,000$99/sqft |
Source: GALMLS #1287094 Report a problem | ||
| 6/7/2021 | Contingent | $165,000$99/sqft |
Source: GALMLS #1287094 Report a problem | ||
| 6/3/2021 | Listed for sale | $165,000+99%$99/sqft |
Source: GALMLS #1287094 Report a problem | ||
| 5/23/2012 | Sold | $82,900-2.4%$50/sqft |
Source: Public Record Report a problem | ||
| 3/17/2012 | Price change | $84,900-5.6%$51/sqft |
Source: RE/MAX Northern Properties #508559 Report a problem | ||
| 2/25/2012 | Price change | $89,900-5.3%$54/sqft |
Source: RE/MAX Northern Properties #508559 Report a problem | ||
| 12/31/2011 | Price change | $94,900-5%$57/sqft |
Source: RE/MAX Northern Properties #508559 Report a problem | ||
| 10/29/2011 | Price change | $99,900-9.1%$60/sqft |
Source: RE/MAX Northern Properties #508559 Report a problem | ||
| 9/24/2011 | Price change | $109,900-2.3%$66/sqft |
Source: RE/MAX Northern Properties #508559 Report a problem | ||
| 8/13/2011 | Listed for sale | $112,500-5.1%$68/sqft |
Source: RE/MAX Northern Properties #508559 Report a problem | ||
| 6/18/2008 | Sold | $118,604$71/sqft |
Source: Public Record Report a problem | ||
Public tax history
| Year | Property taxes | Tax assessment |
|---|---|---|
| 2025 | $923 | $16,080 |
| 2024 | $923 | $16,080 |
| 2023 | $923 +36.9% | $16,080 +34.2% |
| 2022 | $674 -52.6% | $11,980 -48.8% |
| 2021 | $1,422 | $23,420 |
| 2020 | $1,422 | $23,420 |
| 2019 | $1,422 +10.7% | $23,420 +10.7% |
| 2018 | $1,284 | $21,160 |
| 2017 | $1,284 | $21,160 |
| 2016 | $1,284 | $21,160 |
| 2015 | $1,284 +16.6% | $21,160 +37.8% |
| 2014 | $1,102 -10.3% | $15,360 |
| 2013 | $1,229 | $15,360 -24.1% |
| 2012 | $1,229 +77.2% | $20,240 +77.2% |
| 2008 | $693 +1.1% | $11,420 +1.2% |
| 2007 | $685 +3.1% | $11,290 +3.1% |
| 2006 | $665 +4.5% | $10,950 +4.5% |
| 2005 | $636 +2.6% | $10,480 -48.7% |
| 2004 | $620 +12.3% | $20,420 +12.3% |
| 2003 | $552 +15.4% | $18,180 +130.7% |
| 2002 | $478 | $7,880 |
| 2001 | $478 | $7,880 |
| 2000 | $478 | $7,880 |
Find assessor info on the county website
Monthly payment
Est. payment
Payment breakdown
Explore the cost of this home by adjusting the details. Changes won't be saved.Climate risks
Neighborhood: 35005
Nearby schools
GreatSchools rating
- 3/10Adamsville Elementary SchoolGrades: K-5Distance: 0.9 mi
- 3/10Minor Middle SchoolGrades: 6-8Distance: 2.3 mi
- 1/10Minor High SchoolGrades: 9-12Distance: 3 mi
Schools provided by the listing agent
- Elementary: Adamsville
- Middle: Bottenfield
- High: Minor
Source: GALMLS. This data may not be complete. We recommend contacting the local school district to confirm school assignments for this home.
- $175,0003 bd2 ba1.4k sqft5208 Bellwood Dr, Adamsville, AL 35005Sold
- $173,4003 bd2 ba2.2k sqft5200 Bellwood Dr, Adamsville, AL 35005Off Market
- $169,5003 bd2 ba1.6k sqft5300 Bellwood Dr, Adamsville, AL 35005Off Market
- $197,0004 bd3 ba1.4k sqft5213 Bellwood Dr, Adamsville, AL 35005Off Market
- $165,3003 bd2 ba2.4k sqft5209 Bellwood Dr, Adamsville, AL 35005Off Market
- $155,4003 bd2 ba1.8k sqft5208 Hazelwood Rd, Adamsville, AL 35005Off Market
- $100-- bd-- ba-- sqft5203 Hazelwood Rd, Adamsville, AL 35005Off Market
- $194,5003 bd2 ba2.1k sqft5217 Bellwood Dr, Adamsville, AL 35005Off Market
A local agent can set up tours, give advice and negotiate with sellers.
Similar homes
- $--3 bd2 ba1.5k sqft5318 Main St, Adamsville, AL 35005Auction
 Auction.com 1
 - $149,0004 bd2 ba1k sqft3808 Oakwood Dr, Adamsville, AL 35005For Sale
 MLS ID #21457348, Brandy Herschbach, RealtySouth-Homewood. GALMLS
 - $135,0003 bd2 ba1k sqft4429 Tate Ave, Adamsville, AL 35005For Sale
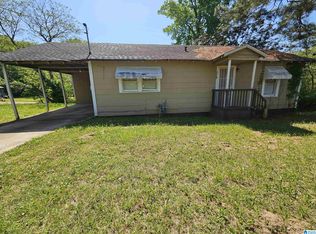 MLS ID #21450444, Seth Cain, Real Broker LLC. GALMLS
 - $179,0003 bd2 ba1.8k sqft2612 Walker St, Fultondale, AL 35068For Sale
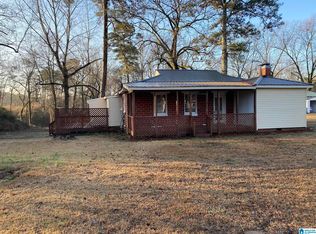 MLS ID #21443700, BJ Gardner, BJ Gardner Property Management. GALMLS
 - $135,0003 bd2 ba1k sqft2828 Forestdale Blvd, Adamsville, AL 35005For SaleMLS ID #21460051, Michele Jennings, Keller Williams-Jasper. GALMLS
- $135,0004 bd1 ba1.2k sqft1136 Broad St, Birmingham, AL 35224For Sale By Owner
- $189,0003 bd3 ba2.4k sqft1008 4th Ave, Pleasant Grove, AL 35127For SaleMLS ID #21449937, Marc Scholl, ARC Realty Vestavia. GALMLS
- $188,5004 bd2 ba1.2k sqft909 Bertram Pl, Hueytown, AL 35023For SaleMLS ID #21455291, Kathy Caufield, Magnolia Real Estate Group LLC. GALMLS
- $179,9003 bd3 ba1.5k sqft629 26th Ave NW, Birmingham, AL 35215For SaleMLS ID #21456738, Michele Jennings, Keller Williams-Jasper. GALMLS
- $250,0003 bd2 ba1.5k sqft4972 Birmingport Rd, Mulga, AL 35118For SaleMLS ID #21459778, Dawn Penfield, Keller Williams-Jasper. GALMLS
- $149,9993 bd2 ba2k sqft2628 1st St NE, Birmingham, AL 35215For SaleMLS ID #21460452, Roxanne Shabani, Real Broker LLC. GALMLS
- $179,9003 bd2 ba1.4k sqft122 Nabors Ave, Bessemer, AL 35023For SaleMLS ID #21437694, Jeff Jones, Century 21 Advantage. GALMLS
- $174,9004 bd2 ba1.4k sqft2112 Merry Dr NE, Birmingham, AL 35215For SaleMLS ID #21458736, Robert Salmons, Entera Realty LLC. GALMLS
- $195,0003 bd2 ba1.4k sqft111 Stone Ridge Trl, Birmingham, AL 35210For SaleMLS ID #21458265, Rhonda Nix Cooper, First Class Realty Services, L. GALMLS
- $190,0004 bd2 ba2.1k sqft424 Daniel Dr NE, Birmingham, AL 35215For SaleMLS ID #21457400, Paul Holley, Century 21 Advantage. GALMLS
- $105,0003 bd2 ba1.5k sqft1705 Cherry Ave, Birmingham, AL 35214For SaleMLS ID #21919906, Grant Linhart. ValleyMLS
- $149,9003 bd2 ba1.2k sqft305 Lawson Rd, Birmingham, AL 35215For SaleMLS ID #21452714, Ben Davis, Spartan Realty LLC. GALMLS
- $199,4003 bd2 ba1.5k sqft305 Melanie Dr, Birmingham, AL 35215For SaleMLS ID #21449719, Sylvia Vinson, Keller Williams Realty Blount. GALMLS
- $139,9003 bd1 ba1.3k sqft8256 Bradford Rd, Pinson, AL 35126For SaleMLS ID #21460642, Roxanne Corbett, Keller Williams. GALMLS
- $159,9003 bd1 ba1k sqft722 Park Way, Fultondale, AL 35068For SaleMLS ID #21437125, Brian Rockett, Keller Williams Metro North. GALMLS
