This stunning home in Forest Lakes is the definition of luxury & better than new. This 5 bed, 4 bath Paradise model completed in 2023 by Classic homes sits high on Mesa Top Drive with open space on 3 sides. You will find plenty of upgrades throughout this turnkey home. Walk into vinyl plank flooring throughout the main level, a large open floor plan with gas fireplace and upgraded kitchen! Your kitchen has high-end stainless-steel appliances, modern stove hood, gas cooktop, subway backsplash and quartz countertops. Enjoy the eat-in kitchen with east facing views of open space. The separate large dining is ideal entertaining space or can flex to use as a home office, den or sitting area. Great room highlights include a stone gas fireplace and expansive sliding doors to outdoor space. Enjoy peace & tranquility on the covered patio with spectacular views. Follow the custom laid pavers to the edge of the property where you'll find a stone sitting wall & gas fire pit. Low maintenance landscaping & executive grade turf, a gas line for grill, 220v wiring & access to the walking trail make this the perfect outdoor sanctuary. Retire to the primary bedroom suite & relax in the soothing custom spa-like bathroom, large walk-in closet, double sinks with convenient access to the laundry. Your main level is rounded out with a full bath and an additional bedroom that provides a stunning foothill view through a wall of windows. The basement is fully finished with a large open family room and a spectacular wet bar perfect for making memories with friends and family. 3 spacious bedrooms with two full baths and convenient Jack and Jill access. Additional features include an extended, finished 3 car garage, Custom app powered blinds, Smart Home System, AprilAire humidifier. Don't miss this rare opportunity to move into this luxury estate style home with Colorado living at its best.
Sold for $1,195,000
$1,195,000
5205 Mesa Top Dr, Monument, CO 80132
5beds
3,712sqft
Single Family Residence
Built in 2022
10,028 Square Feet Lot
$1,114,200 Zestimate®
$322/sqft
$3,992 Estimated rent
Home value
$1,114,200
$1.06M - $1.17M
$3,992/mo
Zestimate® history
Owner options
List your home for rent
$3,992/mo
Rent Zestimate®
Find your next renter with Zillow Rental Manager. Plus, with online applications, you can quickly screen prospective tenants – for free.
$3,992/mo
Rent Zestimate®
Refinance and save
$5,950/mo
Est. payment
Refinancing to a lower rate could help reduce your monthly payments and save thousands over the life of the loan.
$5,950/mo
Est. payment
Explore your selling options
Work with a Zillow partner agent
Leverage their expertise and Zillow's premium Showcase listings to get your home seen by more buyers.
Get startedList with your own agent
Get your home in front of millions of buyers by listing it on Zillow.
Learn how to do itSell it yourself
Take full control of how buyers see your home on Zillow by listing For Sale by Owner (FSBO).
List your homeWhat's special
Gas fire pitExecutive grade turfLow maintenance landscapingSmart home systemModern stove hoodHigh-end stainless-steel appliancesSpectacular wet bar
Zillow last checked:
Listing updated:
Listed by:
Barb Gurnett ABR GRI 719-393-3105,
HomeSmart
Bought with:
Janell Arant
West and Main Homes
Source: elevateMLS,MLS#: 4091605
Facts & features
Interior
Bedrooms & bathrooms
- Bedrooms: 5
- Bathrooms: 4
- Full bathrooms: 4
Basement
- Area: 1856
Heating
- Forced Air, Natural Gas
Cooling
- Central Air, Electric
Appliances
- Included: Dishwasher, Disposal, Gas in Kitchen, Exhaust Fan, Microwave, Oven, Self Cleaning Oven, Humidifier
- Laundry: Electric Hook-up, Main Level
Features
- 9Ft + Ceilings, Great Room, Breakfast Bar, High Speed Internet, Pantry, Smart Home Lighting, Smart Thermostat, Wet Bar
- Flooring: Carpet, Ceramic Tile
- Windows: Window Coverings
- Basement: Full,Partially Finished
- Has fireplace: Yes
- Fireplace features: Basement, Gas
Interior area
- Total structure area: 3,712
- Total interior livable area: 3,712 sqft
- Finished area above ground: 1,856
- Finished area below ground: 1,856
Property
Parking
- Total spaces: 3
- Parking features: Attached, Garage Door Opener, Oversized, Concrete Driveway
- Attached garage spaces: 3
Features
- Patio & porch: Concrete
- Exterior features: Auto Sprinkler System
- Fencing: None
- Has view: Yes
- View description: Mountain(s)
Lot
- Size: 10,028 Square Feet
- Features: Backs to Open Space, Corner Lot, Foothill, Hillside, Level, Wooded, HOA Required $, Landscaped
Construction
Type & style
- Home type: SingleFamily
- Architectural style: Ranch
- Property subtype: Single Family Residence
Materials
- Stucco, Framed on Lot
- Roof: Composite Shingle
Condition
- Existing Home
- New construction: No
- Year built: 2022
Details
- Builder model: Paradise
- Builder name: Classic Homes
Utilities & green energy
- Water: Assoc/Distr
- Utilities for property: Electricity Available
Green energy
- Indoor air quality: Radon System
Community & HOA
Community
- Features: Hiking or Biking Trails, Lake, Parks or Open Space, Playground
HOA
- Services included: Covenant Enforcement, Management, Trash Removal
- HOA fee: $450 annually
Location
- Region: Monument
Financial & listing details
- Price per square foot: $322/sqft
- Annual tax amount: $1,789
- Date on market: 4/6/2024
- Listing terms: Cash,Conventional,FHA,VA Loan
Price history
| Date | Event | Price |
|---|---|---|
| 4/5/2024 | Sold | $1,195,000$322/sqft |
Source:  elevateMLS #4091605 Report a problem elevateMLS #4091605 Report a problem | ||
| 3/12/2024 | Listed for sale | $1,195,000$322/sqft |
Source: elevateMLS #4091605 Report a problem | ||
Public tax history
Tax history is unavailable.
Neighborhood: 80132
Nearby homes
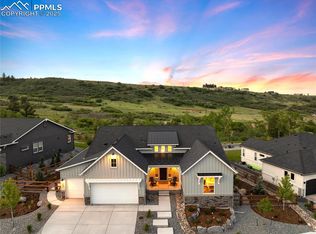
- $1,350,0004 bd4 ba4.5k sqft5225 Mesa Top Dr, Monument, CO 80132Sold

- $869,9524 bd3 ba3k sqft5265 Mesa Top Dr, Monument, CO 80132Sold
- $842,9914 bd3 ba3.2k sqft5345 Mesa Top Dr, Monument, CO 80132Sold

- $872,8725 bd3 ba3.1k sqft5365 Mesa Top Dr, Monument, CO 80132Sold
- $952,5004 bd4 ba4.5k sqft5366 Mesa Top Dr, Colorado Springs, CO 80132Sold
- $845,000-- bd-- ba-- sqft5385 Mesa Top Dr, Colorado Springs, CO 80921Sold
- $845,0004 bd3 ba3.2k sqft5385 Mesa Top Dr, Monument, CO 80132Sold
- $846,0674 bd3 ba3k sqft5386 Mesa Top Dr, Monument, CO 80132Sold
Nearby schools
GreatSchools rating
- 7/10Bear Creek Elementary SchoolGrades: PK-6Distance: 3.7 mi
- 5/10Lewis-Palmer Middle SchoolGrades: 7-8Distance: 3.8 mi
- 8/10Lewis-Palmer High SchoolGrades: 9-12Distance: 3.2 mi
Schools provided by the listing agent
- Elementary: Bear Creek
- Middle: Lewis Palmer
- High: Lewis Palmer
- District: Lewis-Palmer-38
Source: elevateMLS. This data may not be complete. We recommend contacting the local school district to confirm school assignments for this home.
Get a cash offer in 3 minutes
Find out how much your home could sell for in as little as 3 minutes with a no-obligation cash offer.
Estimated market value
$1,114,200
Get a cash offer in 3 minutes
Find out how much your home could sell for in as little as 3 minutes with a no-obligation cash offer.
Estimated market value
$1,114,200
- Colorado
- El Paso County
- Monument
- 80132
- 5205 Mesa Top Dr
Nearby cities
Nearby zip codes
Other Monument Topics
