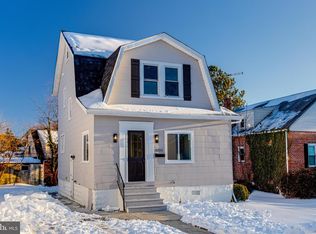
Discover the charm of this beautifully renovated cottage in the desirable Waltherston neighborhood, where modern convenience meets timeless character. Set on a cozy 0.13-acre lot, this home boasts a fully finished basement, providing ample space for relaxation or entertainment. Step inside to find a harmonious blend of hardwood, luxury vinyl plank, and plush carpet flooring, creating a warm and inviting atmosphere throughout. The heart of the home features a stunning kitchen equipped with stainless steel appliances, including a gas oven/range, refrigerator, and washer/dryer, ensuring that meal prep and laundry are a breeze. The major renovation completed in 2025 has elevated this property to excellent condition, making it move-in ready for the discerning buyer. Enjoy the seamless flow from the kitchen to the spacious deck, perfect for outdoor gatherings or quiet evenings under the stars. With one full bathroom thoughtfully designed for comfort, this home caters to your every need. The driveway offers convenient parking, while the cottage-style architecture adds a unique touch that sets this property apart. Whether you're looking for a serene retreat or a vibrant space to entertain, this home is a canvas for your lifestyle. Don't miss the opportunity to make this enchanting cottage your own-schedule a viewing today and experience the perfect blend of charm and modern living!
For sale
$256,000
5205 Pembroke Ave, Baltimore, MD 21206
0beds
1,585sqft
Single Family Residence
Built in 1920
5,811 Square Feet Lot
$256,300 Zestimate®
$162/sqft
$-- HOA
What's special
Stainless steel appliancesSpacious deckCottage-style architectureDriveway offers convenient parkingStunning kitchenFully finished basement
- 60 days
- 51
- 0
Zillow last checked:
Listing updated:
Listed by:
Talom Essonani 301-275-7529,
Classic Select Inc 571-899-4949
Source: Bright MLS,MLS#: MDBA2226910
Facts & features
Interior
Bedrooms & bathrooms
- Bedrooms: 0
- Bathrooms: 1
- Full bathrooms: 1
Rooms
- Room types: Living Room, Dining Room, Office, Bathroom 1, Bathroom 2, Bathroom 3, Full Bath, Additional Bedroom
Other
- Level: Lower
Bathroom 1
- Level: Upper
Bathroom 2
- Level: Upper
Bathroom 3
- Level: Upper
Dining room
- Level: Main
Other
- Level: Upper
Living room
- Level: Main
Office
- Level: Upper
Heating
- Radiator, Natural Gas
Cooling
- Window Unit(s)
Appliances
- Included: Dryer, Oven/Range - Gas, Refrigerator, Stainless Steel Appliance(s), Cooktop, Washer, Water Heater, Gas Water Heater
Features
- Flooring: Carpet, Hardwood, Luxury Vinyl
- Basement: Finished
- Has fireplace: No
Interior area
- Total structure area: 1,585
- Total interior livable area: 1,585 sqft
- Finished area above ground: 1,140
- Finished area below ground: 445
Property
Parking
- Parking features: Driveway
- Has uncovered spaces: Yes
Accessibility
- Accessibility features: None
Features
- Levels: Three
- Stories: 3
- Patio & porch: Deck
- Pool features: None
Lot
- Size: 5,811 Square Feet
- Dimensions: 50 x 116
Details
- Additional structures: Above Grade, Below Grade
- Parcel number: 0327025832B028
- Zoning: R-3
- Special conditions: Standard
Construction
Type & style
- Home type: SingleFamily
- Architectural style: Cottage
- Property subtype: Single Family Residence
Materials
- Aluminum Siding, Concrete
- Foundation: Brick/Mortar
Condition
- Excellent
- New construction: No
- Year built: 1920
- Major remodel year: 2025
Utilities & green energy
- Sewer: Public Sewer
- Water: Public
- Utilities for property: Electricity Available, Natural Gas Available
Community & HOA
Community
- Subdivision: Waltherson
HOA
- Has HOA: No
Location
- Region: Baltimore
- Municipality: Baltimore City
Financial & listing details
- Price per square foot: $162/sqft
- Tax assessed value: $172,367
- Annual tax amount: $3,505
- Date on market: 8/6/2026
- Listing agreement: Exclusive Agency
- Ownership: Fee Simple
Estimated market value
$256,300
$243,000 - $269,000
$1,965/mo
Price history
| Date | Event | Price |
|---|---|---|
| 8/6/2026 | Listed for sale | $256,000-5.2%$162/sqft |
Source:  Bright MLS #MDBA2226910 Report a problem Bright MLS #MDBA2226910 Report a problem | ||
| 2/27/2025 | Listing removed | $270,000$170/sqft |
Source: Bright MLS #MDBA2154784 Report a problem | ||
| 2/2/2025 | Listed for sale | $270,000+5.9%$170/sqft |
Source: Bright MLS #MDBA2154784 Report a problem | ||
| 9/11/2023 | Listing removed | -- |
Source: Bright MLS #MDBA2088826 Report a problem | ||
| 6/30/2023 | Price change | $255,000-3.8%$161/sqft |
Source: Bright MLS #MDBA2088826 Report a problem | ||
| 6/11/2023 | Listed for sale | $265,000-7%$167/sqft |
Source: Bright MLS #MDBA2088826 Report a problem | ||
| 5/12/2023 | Listing removed | $285,000$180/sqft |
Source: Bright MLS #MDBA2085216 Report a problem | ||
| 5/10/2023 | Listed for sale | $285,000+39%$180/sqft |
Source: Bright MLS #MDBA2085216 Report a problem | ||
| 11/30/2021 | Sold | $205,000$129/sqft |
Source: Bright MLS #MDBA2010206 Report a problem | ||
| 10/26/2021 | Pending sale | $205,000$129/sqft |
Source: Bright MLS #MDBA2010206 Report a problem | ||
| 10/16/2021 | Price change | $205,000-4.7%$129/sqft |
Source: Bright MLS #MDBA2010206 Report a problem | ||
| 9/23/2021 | Listed for sale | $215,000+160%$136/sqft |
Source: Bright MLS #MDBA2010206 Report a problem | ||
| 3/24/2021 | Listing removed | -- |
Source: Owner Report a problem | ||
| 6/13/2016 | Listing removed | $1,600$1/sqft |
Source: Owner Report a problem | ||
| 2/21/2016 | Listed for rent | $1,600+3.2%$1/sqft |
Source: Owner Report a problem | ||
| 2/19/2015 | Listing removed | $1,550$1/sqft |
Source: Owner Report a problem | ||
| 1/25/2015 | Listed for rent | $1,550$1/sqft |
Source: Owner Report a problem | ||
| 9/28/1995 | Sold | $82,700$52/sqft |
Source: Public Record Report a problem | ||
Public tax history
| Year | Property taxes | Tax assessment |
|---|---|---|
| 2025 | $3,505 +19.1% | $148,533 +19.1% |
| 2024 | $2,943 +1.3% | $124,700 +1.3% |
| 2023 | $2,905 +1.3% | $123,100 -1.3% |
| 2022 | $2,867 +1.3% | $124,700 +4% |
| 2021 | $2,830 +3.7% | $119,900 +3.7% |
| 2020 | $2,727 +3.9% | $115,567 -3.6% |
| 2019 | $2,625 +4.1% | $119,900 +12.2% |
| 2018 | $2,523 | $106,900 |
| 2017 | $2,523 +17.3% | $106,900 |
| 2016 | $2,150 | $106,900 -18.4% |
| 2015 | $2,150 | $131,000 +1.3% |
| 2014 | $2,150 | $129,300 +1.3% |
| 2013 | -- | $127,600 +1.4% |
| 2012 | -- | $125,900 |
| 2011 | -- | $125,900 |
| 2010 | -- | $125,900 -11.1% |
| 2009 | -- | $141,670 +19.1% |
| 2008 | -- | $118,940 +23.6% |
| 2007 | -- | $96,210 +30.9% |
| 2006 | -- | $73,480 +3.4% |
| 2005 | -- | $71,032 +3.6% |
| 2004 | -- | $68,586 +3.7% |
| 2003 | -- | $66,140 |
| 2002 | -- | $66,140 |
| 2001 | -- | $66,140 |
Find assessor info on the county website
Monthly payment
Est. payment
Payment breakdown
Explore the cost of this home by adjusting the details. Changes won't be saved.Climate risks
Neighborhood: Waltherson
Nearby schools
Schools provided by the listing agent
- Elementary: Gardenville
- Middle: Booker T. Washington
- High: Edmondson-westside
- District: Baltimore City Public Schools
Source: Bright MLS. This data may not be complete. We recommend contacting the local school district to confirm school assignments for this home.


Similar homes
- $--3 bd1 ba1k sqft3826 Mary Ave, Baltimore, MD 21206Auction
 Xome
Xome - $240,0003 bd3 ba1.6k sqft4329 Belair Rd, Baltimore, MD 21206For Sale
 MLS ID #MDBA2231154, Mike Johnson, Real Estate Professionals, Inc.. Bright MLS
 - $270,0003 bd2 ba1.8k sqft3807 Cedarhurst Rd, Baltimore, MD 21206For Sale
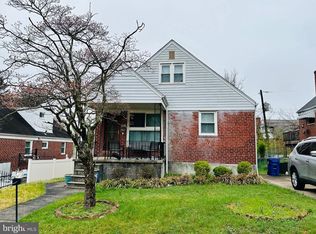 MLS ID #MDBA2209812, Jackie Ovad, Keller Williams Legacy. Bright MLS
 - $270,0003 bd2 ba1.5k sqft4204 Kenwood Ave, Baltimore, MD 21206For Sale
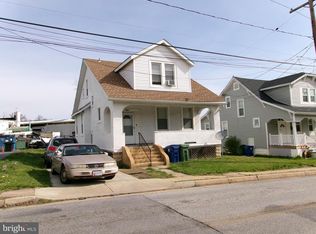 MLS ID #MDBA2162514, Darlene Tawney, Samson Properties. Bright MLS
 - $275,0003 bd2 ba1.5k sqft3105 Woodhome Ave, Baltimore, MD 21234For SaleMLS ID #MDBA2230796, Lee Tessier, EXP Realty, LLC. Bright MLS
- $275,0002 bd2 ba2k sqft6502 Eastern Pkwy, Baltimore, MD 21214For SaleMLS ID #MDBA2230774, Calley Schwaber, Cummings & Co. Realtors. Bright MLS
- $257,0003 bd3 ba1.2k sqft4301 Ridgewood Ave, Baltimore, MD 21215AuctionMLS ID #MDBA2220264, Danny Register, Northrop Realty. Bright MLS
- $220,0003 bd3 ba1.1k sqft4720 Ivanhoe Ave, Baltimore, MD 21212For SaleMLS ID #MDBA2228534, Regina Hunter, Long & Foster Real Estate, Inc.. Bright MLS
- $193,5003 bd1 ba1.5k sqft5605 Anthony Ave, Baltimore, MD 21206AuctionMLS ID #MDBA2213220, Gina Gargeu, Century 21 Downtown. Bright MLS
- $249,9002 bd2 ba1.3k sqft8420 Loch Raven Blvd, Baltimore, MD 21286For SaleMLS ID #MDBC2175656, Krissy Doherty, Northrop Realty. Bright MLS
- $249,9003 bd2 ba1.8k sqft3617 Elmley Ave, Baltimore, MD 21213For SaleMLS ID #MDBA2221992, Venita Jacobson, CENTURY 21 New Millennium. Bright MLS
