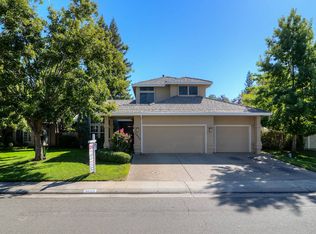
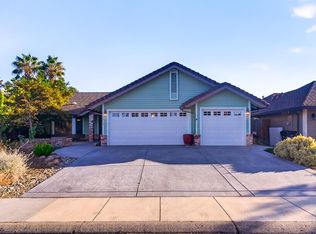
Probate Sale - Executrix has been granted Full Authority; Sacramento Superior Court Case No.: 25PR004189 Every now and then, something comes along that is truly special. This property embodies that phrase entirely Full Custom-Built home that was commissioned and constructed in 1990. Since that day the property has remained in the possession of its original owner ( a local teacher / educator for over 40 years ) until her unfortunate passing in late 2025. The owner did pass away peacefully in the home of natural causes. The architectural design and general layout were created specifically as to the daily flow and routine of everyday life. Great emphasis was placed on the quality of construction, materials utilized and reduced overall maintenance of the structure and grounds. Unique location in Carmichael at the end of a private cul-de-sac. A refresh of the property was commissioned earlier this year in preparation for sale. Inspection reports are attached. Thank you for showing !!
Pending
$565,388
5206 Sirbuck Way, Carmichael, CA 95608
3beds
1,894sqft
Single Family Residence
Built in 1990
7,884 Square Feet Lot
$551,800 Zestimate®
$299/sqft
$-- HOA
What's special
Full custom-built home
- 54 days
- 306
- 6
Zillow last checked:
Listing updated:
Listed by:
Harry Salas DRE #01091823 916-362-1500,
Harry Salas Real Estate Broker
Source: MetroList Services of CA,MLS#: 226048589Originating MLS: MetroList Services, Inc.
Facts & features
Interior
Bedrooms & bathrooms
- Bedrooms: 3
- Bathrooms: 2
- Full bathrooms: 2
Rooms
- Room types: Dining Room, Family Room, Kitchen, Laundry, Living Room
Primary bedroom
- Features: Walk-In Closet, Outside Access
Primary bathroom
- Features: Closet, Shower Stall(s), Double Vanity, Dual Flush Toilet, Skylight/Solar Tube, Walk-In Closet(s), Window
Dining room
- Features: Formal Room
Kitchen
- Features: Breakfast Area, Pantry Cabinet, Kitchen Island, Island w/Sink
Heating
- Central, Fireplace(s)
Cooling
- Ceiling Fan(s), Central Air
Appliances
- Included: Built-In Electric Oven, Built-In Gas Range, Range Hood, Dishwasher, Disposal, Microwave
- Laundry: Laundry Room, Cabinets, Sink, Electric Dryer Hookup, Gas Dryer Hookup, Inside, Inside Room
Features
- Flooring: Carpet, Linoleum, Tile
- Number of fireplaces: 1
- Fireplace features: Brick, Family Room, Wood Burning
Interior area
- Total interior livable area: 1,894 sqft
Property
Parking
- Total spaces: 2
- Parking features: Attached, Garage Faces Side, Driveway, Level Driveway/Sidewalks
- Attached garage spaces: 2
- Has uncovered spaces: Yes
Features
- Levels: One
- Stories: 1
- Fencing: Back Yard,Wood
Lot
- Size: 7,884 Square Feet
- Features: Auto Sprinkler F&R, Cul-De-Sac, Dead End, Landscape Back, Landscape Front, Low Maintenance
- Topography: Level,Trees Few,Level,Trees Few
Details
- Additional structures: Shed(s)
- Parcel number: 27200901080000
- Zoning: SFR
- Special conditions: Probate Listing
Construction
Type & style
- Home type: SingleFamily
- Architectural style: Ranch,Traditional
- Property subtype: Single Family Residence
Materials
- Frame, Glass, Wood Siding
- Foundation: Concrete, Slab
- Roof: Composition
Condition
- Year built: 1990
Utilities & green energy
- Electric: 220 Volts in Kitchen, 220 Volts in Laundry
- Sewer: Sewer in Street, Public Sewer
- Water: Public, Meter on Site, Water District
- Utilities for property: Cable Available, Sewer Connected, Electric, Internet Available, Natural Gas Available, Underground Utilities, Natural Gas Connected
Community & HOA
Location
- Region: Carmichael
Financial & listing details
- Price per square foot: $299/sqft
- Tax assessed value: $365,159
- Price range: $565.4K - $565.4K
- Date on market: 8/19/2026
- Road surface type: Asphalt
Estimated market value
$551,800
$524,000 - $579,000
$2,849/mo
Price history
| Date | Event | Price |
|---|---|---|
| 9/17/2026 | Pending sale | $565,388$299/sqft |
Source: MetroList Services of CA #226048589 Report a problem | ||
| 8/19/2026 | Listed for sale | $565,388$299/sqft |
Source: MetroList Services of CA #226048589 Report a problem | ||
Public tax history
| Year | Property taxes | Tax assessment |
|---|---|---|
| 2026 | -- | $365,159 +2% |
| 2025 | $4,268 +2.2% | $358,000 +2% |
| 2024 | $4,177 +1.6% | $350,981 +2% |
| 2023 | $4,109 +2.1% | $344,100 +2% |
| 2022 | $4,026 +1.7% | $337,354 +2% |
| 2021 | $3,958 +1.9% | $330,740 +1% |
| 2020 | $3,883 +2.1% | $327,350 +2% |
| 2019 | $3,804 +1.3% | $320,933 +2% |
| 2018 | $3,755 +0.9% | $314,641 +2% |
| 2017 | $3,720 +7.1% | $308,472 +2% |
| 2016 | $3,474 +2.6% | $302,425 +1.5% |
| 2015 | $3,387 | $297,883 +2% |
| 2014 | $3,387 | $292,049 +0.5% |
| 2013 | -- | $290,730 +13.1% |
| 2012 | -- | $257,087 -8% |
| 2011 | -- | $279,443 +0.8% |
| 2010 | -- | $277,356 +1.8% |
| 2008 | -- | $272,565 +2% |
| 2007 | -- | $267,221 +2% |
| 2006 | -- | $261,983 +2% |
| 2005 | -- | $256,847 +2% |
| 2004 | -- | $251,811 +1.9% |
| 2003 | -- | $247,197 +13.7% |
| 2002 | -- | $217,408 +9.5% |
| 2001 | -- | $198,500 +21.8% |
| 2000 | -- | $163,000 |
Find assessor info on the county website
Monthly payment
Est. payment
Payment breakdown
Explore the cost of this home by adjusting the details. Changes won't be saved.Climate risks
Neighborhood: 95608
Similar homes
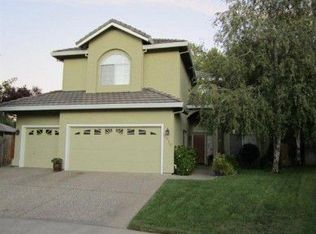
- $532,0003 bd3 ba1.5k sqft2315 Fallwater Ln, Carmichael, CA 95608For Sale
 MLS ID #226126568, Brenda Williams. MetroList Services of CA
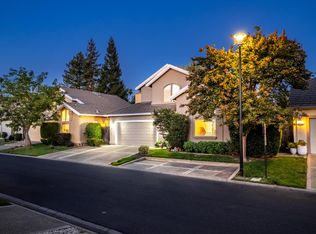
 - $539,9003 bd2 ba1.5k sqft5112 Kovanda Ave, Carmichael, CA 95608For Sale
 MLS ID #226122439, Dan Ellison. MetroList Services of CA
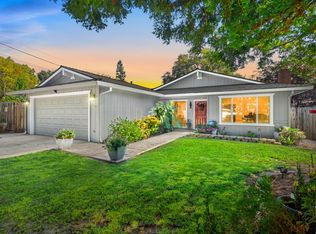
 - $549,0003 bd2 ba1.7k sqft5312 Engle Rd, Carmichael, CA 95608For Sale
 MLS ID #226115513, Lillian Fulton. MetroList Services of CA
 - $599,9994 bd3 ba2.1k sqft5444 North Ave, Carmichael, CA 95608For Sale
 MLS ID #226109644, Ricardo Villa. MetroList Services of CA
Local buyer's agents are ready to help
