CHECK OUT THIS 3 BEDROOM, 1 BATH HOME SITTING ON OVER 2.7 ACRES OF LAND IN THE HICKSVILLE SCHOOL DISTRICT. HOME OFFERS PLENTY OF ROOM FOR THE GROWING FAMILY AND ROOM TO EXPAND IF NEEDED. SPACIOUS LIVING ROOM, KITCHEN AND FORMAL DINING ROOM. 2 BEDROOMS UPSTAIRS. LARGE BATHROOM AND SEPERATE UTILITY ROOM ON THE MAIN FLOOR. HUGE WRAP AROUND BACK PORCH OVERLOOKING THE BACK YARD. ONE CAR DETACHED GARAGE WITH A LEAN-TO STORAGE SHED ON ONE SIDE AND A LEAN-TO SHELTER FOR ANIMALS, (WAS A HORSE STABLE BEFORE) ON THE OTHER SIDE. BIG CIRCLE DRIVEWAY. THE POSSIBILITIES ARE ENDLESS WITH THIS COUNTRY PROPERTY.
Under contract
$199,900
5206 State Highway 249, Hicksville, OH 43526
3beds
1,386sqft
:
Get pre-qualified$1,350/mo
Single Family Residence
Built in 1900
2.71 Acres Lot
$198,600 Zestimate®
$144/sqft
$-- HOA
What's special
One car detached garageLean-to storage shedBig circle drivewayFormal dining roomLarge bathroom
- 50 days |
- 71 |
- 0 |
Likely to sell faster than
Zillow last checked:
Listing updated:
Listed by:
Dan Stuckey 419-636-5100,
Real Estate Advantage Team LLC
Source: NORIS,MLS#: 10008951
Facts & features
Interior
Bedrooms & bathrooms
- Bedrooms: 3
- Bathrooms: 1
- Full bathrooms: 1
Bedroom 2
- Level: Upper
- Dimensions: 9 x 11
Bedroom 3
- Features: Ceiling Fan(s)
- Level: Upper
- Dimensions: 11 x 16
Other
- Level: Main
- Dimensions: 10 x 18
Dining room
- Level: Main
- Dimensions: 10 x 13
Kitchen
- Level: Main
- Dimensions: 8 x 13
Living room
- Features: Ceiling Fan(s)
- Level: Main
- Dimensions: 14 x 15
Loft
- Level: Upper
- Dimensions: 13 x 19
Mud room
- Level: Main
- Dimensions: 5 x 10
Utility room
- Level: Main
- Dimensions: 5 x 9
Heating
- Forced Air, Propane
Cooling
- Window Unit(s)
Appliances
- Included: Dishwasher, Water Heater, Dryer, Electric Range, Refrigerator, Water Softener Owned
- Laundry: Gas Dryer Hookup, Main Level
Features
- Ceiling Fan(s)
- Flooring: Tile, Vinyl, Linoleum, Plank
- Basement: Sump Pump,Unfinished
- Has fireplace: No
- Common walls with other units/homes: No Common Walls
Interior area
- Total structure area: 1,386
- Total interior livable area: 1,386 sqft
Video & virtual tour
Property
Parking
- Total spaces: 1
- Parking features: Gravel, Circular Driveway, Detached Garage, Driveway
- Garage spaces: 1
- Has uncovered spaces: Yes
Features
- Patio & porch: Wrap Around Porch
Lot
- Size: 2.71 Acres
- Dimensions: 2.7070
Details
- Additional structures: Barn(s)
- Parcel number: H220023000301
Construction
Type & style
- Home type: SingleFamily
- Property subtype: Single Family Residence
Materials
- Aluminum Siding
- Foundation: Crawl Space, Other
- Roof: Shingle
Condition
- New construction: No
- Year built: 1900
Utilities & green energy
- Electric: 100 Amp Service, Circuit Breakers
- Sewer: Septic Tank
- Water: Well
- Utilities for property: Electricity Connected, Water Connected
Community & HOA
Community
- Subdivision: None
HOA
- Has HOA: No
Location
- Region: Hicksville
Financial & listing details
- Price per square foot: $144/sqft
- Date on market: 6/10/2026
- Listing terms: Cash,Conventional
- Electric utility on property: Yes
- Road surface type: Asphalt
Estimated market value
$198,600
$189,000 - $209,000
$1,484/mo
Price history
| Date | Event | Price |
|---|---|---|
| 7/1/2026 | Contingent | $199,900$144/sqft |
Source: NORIS #10008951 Report a problem | ||
| 6/10/2026 | Listed for sale | $199,900$144/sqft |
Source: NORIS #10008951 Report a problem | ||
Public tax history
Tax history is unavailable.
Monthly payment
Est. payment
Payment breakdown
Explore the cost of this home by adjusting the details. Changes won't be saved.Climate risks
Neighborhood: 43526
Nearby schools
GreatSchools rating
- 8/10Fairview Elementary SchoolGrades: K-5Distance: 9.2 mi
- 8/10Fairview Middle SchoolGrades: 6-8Distance: 9.2 mi
- 7/10Fairview High SchoolGrades: 9-12Distance: 9.2 mi
Schools provided by the listing agent
- Elementary: Hicksville
- Middle: Hicksville
- High: Hicksville
Source: NORIS. This data may not be complete. We recommend contacting the local school district to confirm school assignments for this home.
- $210,0003 bd1 ba1.3k sqft5206 State Route 249, Hicksville, OH 43526Off Market
- $121,3002 bd1 ba884 sqft5152 State Route 249, Hicksville, OH 43526Off Market
- $855,6003 bd3 ba1.2k sqft5343 State Route 249 #&-5473, Hicksville, OH 43526Off Market
- $231,9005 bd3 ba2.6k sqft3990 Lake Rd, Edgerton, OH 43517Off Market
- $210,500-- bd-- ba9.1k sqft0 St Rt 249, Edgerton, OH 43517Off Market
- $383,0003 bd2 ba1.9k sqft4861 State Route 249, Hicksville, OH 43526Off Market
- $370,9003 bd2 ba1.5k sqft3804 Lake Rd, Edgerton, OH 43517Off Market
- $250,3003 bd1 ba1.8k sqft4773 State Route 249, Hicksville, OH 43526Off Market
A local agent can set up tours, give advice and negotiate with sellers.
A local lender can help you make sure your offer is ready when you are.
Similar homes
- $219,9004 bd2 ba2k sqft529 S Main St, Hicksville, OH 43526For Sale
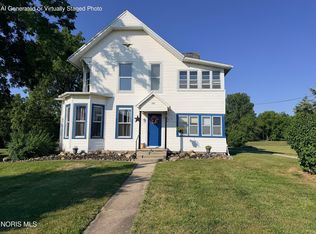 MLS ID #10009780, Amanda Ross, AmeriMade Realty, LLC. NORIS
 - $199,9003 bd1 ba1.6k sqft314 Woodville St, Edon, OH 43518For Sale
 MLS ID #10010091, Terrance Miller, RE/MAX Preferred Associates. NORIS
 - $169,9002 bd1 ba836 sqft335 W Arthur St, Hicksville, OH 43526For Sale
 MLS ID #10011030, Riley Whitesell, Sam Switzer Realty LLC. NORIS
 - $126,9003 bd2 ba1k sqft209 S Main St, Hicksville, OH 43526For Sale
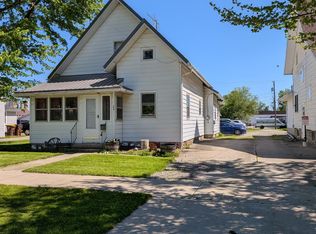 MLS ID #10007618, Daniel L Woodring, Elias H. Frey & Sons, Inc.. NORIS
 - $219,9003 bd2 ba1.6k sqft207 Illinois Dr, Bryan, OH 43506For SaleMLS ID #10010870, Lori A Eitniear, A Step Above Real Estate Agenc. NORIS
- $119,9003 bd1 ba1.1k sqft9819 State Route 249, Farmer, OH 43520For SaleMLS ID #10004391, Susan K. Hale, RE/MAX Realty of Defiance. NORIS
- $134,9003 bd2 ba1.7k sqft314 W High St, Hicksville, OH 43526For SaleMLS ID #10007387, Tina R. VanderMade, Key Realty. NORIS
- $197,0003 bd2 ba1.6k sqft13876 County Road C, Bryan, OH 43506For SaleMLS ID #10007568, Timothy P. McCrory, KP Premier Realty. NORIS
- $155,0003 bd2 ba1k sqft615 E Main St, Butler, IN 46721For SaleMLS ID #202630148, Jody Dorais, Mike Thomas Assoc., Inc. IRMLS
- $184,0004 bd2 ba1.6k sqft112 W Willow St, Butler, IN 46721For SaleMLS ID #202625943, Lisa Furniss, Lakefront Real Estate. IRMLS
- $--3 bd1 ba1.3k sqft901 Oakwood Ave, Bryan, OH 43506AuctionServiceLink Auction
- $221,0003 bd2 ba1.5k sqft373 N Park Ln, Butler, IN 46721For SaleMLS ID #202626073, Tamara LaRowe, The Douglass Home Team, LLC. IRMLS
- $185,9003 bd2 ba1.3k sqft110 Elmwood Dr, Sherwood, OH 43556For SaleMLS ID #10007728, Lea Newton, RE/MAX Realty of Defiance. NORIS
- $199,0003 bd2 ba1.2k sqft115 Road St, Stryker, OH 43557For SaleMLS ID #10009934, Jessee Michael Spillman, Coldwell Banker Classic Proper. NORIS
- $160,0003 bd2 ba1.2k sqft13633 County Rd E, Bryan, OH 43506For Sale By Owner
- $169,9004 bd2 ba1.5k sqft195 S Jackson St, Ney, OH 43549For SaleMLS ID #10009156, Sean D Skiver, AmeriMade Realty, LLC. NORIS
- $215,0002 bd1 ba1.5k sqft7927 State Route 15, Bryan, OH 43506For SaleMLS ID #10009187, Wanda M. Henry, Key Realty LTD. NORIS
- $179,9004 bd2 ba1.6k sqft309 W Oak St, Butler, IN 46721For SaleMLS ID #202625000, Stacy Dailey, North Eastern Group Realty. IRMLS
- $189,9003 bd1 ba1.1k sqft10776 State Highway 15, Montpelier, OH 43543For SaleMLS ID #10009732, Ryan Ruble, United Edge Real Estate & Auct. NORIS
- $154,9002 bd2 ba1.3k sqft119 Millcreek Dr, Hicksville, OH 43526For SaleMLS ID #10010134, Riley Whitesell, Sam Switzer Realty LLC. NORIS
