OVERSIZED HEATED WORKSHOP! RV PARKING! LARGE LOT! SPACE TO GROW! Searching for a place to tinker on your project cars or wood working? Nice backyard for the kids or dogs to roam? This 2024 sq ft 4 bed, 3 bath bungalow is a versatile home for you! Featuring numerous updates over the years (vinyl siding & windows, plank flooring, bathrooms, high efficiency furnace, garage heater, bar / rec area, shingles) this spacious home. Main floor brings a farmhouse style kitchen, laundry & eat in dining. Separate formal dining & open concept living room with large windows for natural light. Three bedrooms up, 4 pce bath & storage. Partial developed basement on the one half, w/ unique SIDE ENTRY to the basement on the other side, provides separate access for future development / separate dwelling opportunity. Custom checker plate bar / rec room for entertaining friends & family for the big game! Large heated workshop & shed, fully fenced; steps to Pipestone Creek & groceries. A great spot to call home.
For sale
C$429,900
5208 51st St, Millet, AB T0C 1Z0
4beds
2,024sqft
Single Family Residence
Built in 1949
0.31 Acres Lot
$-- Zestimate®
C$212/sqft
C$-- HOA
What's special
Oversized heated workshopRv parkingLarge lotVinyl siding and windowsPlank flooringHigh efficiency furnaceGarage heater
- 7 days |
- 9 |
- 0 |
Zillow last checked:
Listing updated:
Listed by:
Kevin B Doyle,
RE/MAX Elite
Source: RAE,MLS®#: E4504728
Facts & features
Interior
Bedrooms & bathrooms
- Bedrooms: 4
- Bathrooms: 3
- Full bathrooms: 3
Primary bedroom
- Level: Main
Family room
- Level: Main
- Area: 458.4
- Dimensions: 24 x 19.1
Heating
- Forced Air-1, Natural Gas
Appliances
- Included: Dishwasher-Built-In, Dryer, Refrigerator, Electric Stove, Washer
Features
- Wet Bar
- Flooring: Laminate Flooring, Linoleum, Parquet
- Windows: Window Coverings, Vinyl Windows
- Basement: Full, Partially Finished
Interior area
- Total structure area: 2,024
- Total interior livable area: 2,024 sqft
Property
Parking
- Total spaces: 2
- Parking features: Double Garage Detached, Heated Garage, RV Access/Parking, Workshop in Garage, R.V. Storage
- Garage spaces: 2
Features
- Levels: 2
- Patio & porch: Deck
- Exterior features: Playground Nearby
- Fencing: Fenced
Lot
- Size: 0.31 Acres
- Features: Playground Nearby, Schools, Shopping Nearby
Construction
Type & style
- Home type: SingleFamily
- Architectural style: Bungalow
- Property subtype: Single Family Residence
Materials
- Foundation: Concrete Perimeter
- Roof: Asphalt
Condition
- Year built: 1949
Community & HOA
Community
- Features: Deck, Wet Bar
Location
- Region: Millet
Financial & listing details
- Price per square foot: C$212/sqft
- Date on market: 8/20/2026
- Ownership: Private
Price history
Price history is unavailable.
Public tax history
Tax history is unavailable.
Climate risks
Neighborhood: T0C
Nearby schools
GreatSchools rating
No schools nearby
We couldn't find any schools near this home.
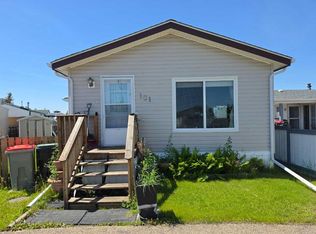
- C$149,9113 bd2 ba1.1k sqft4819 51st Ave #101, Millet, AB T0C1Z0For Sale
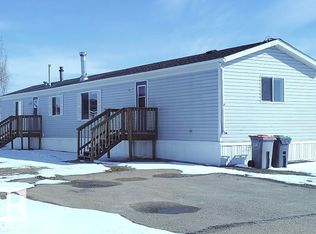
- C$129,9003 bd2 ba1.2k sqft42 Midland Rd, Millet, AB T0C1Z0For Sale
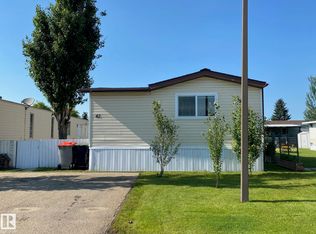
- C$74,9003 bd1 ba919 sqft4819 51st Ave #42, Millet, AB T0C1Z0For Sale
- C$129,9003 bd2 ba1.2k sqft4819 51st Ave, Millet, AB T0C1Z0For Sale

- C$109,0002 bd1 ba832 sqft10 Midland Rd, Millet, AB T0C1Z0For Sale
- C$258,9002 bd2 ba608 sqft244 Porter Ave, Millet, AB T0C1Z0For Sale
- C$1,225,0006 bd4 ba3.2k sqft243050 Township Rd #474, Wetaskiwin, AB T0C1Z0For Sale
- C$675,0004 bd2 ba2.5k sqft473068 Range Rd #243-A, Wetaskiwin, AB T0C1Z0For Sale
Similar homes
- C$385,0004 bd3 ba1.4k sqft5825 52nd St, Wetaskiwin, AB T9A 2W5For Sale
 MLS ID #E4500646, Dragic Janjic, REMAX River City. RAE
 - C$439,9004 bd3 ba1.6k sqft492 Robinson Dr, Leduc, AB T9E 0S7For Sale
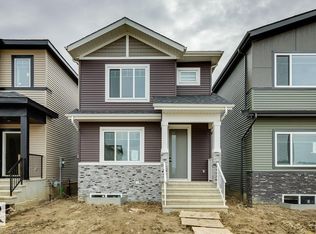 MLS ID #E4504738, Ray Elwenni, Royal Lepage Arteam Realty. RAE
 - C$439,5014 bd3 ba1.7k sqft262 Rolston Wynd, Leduc, AB T9E 1L1For Sale
 MLS ID #E4501297, Abhinandan Mahajan, Royal Lepage Magna. RAE
 - C$425,0003 bd3 ba1.4k sqft812 Morris Ave, Leduc, AB T9E 1E9For Sale
 MLS ID #E4503423, Calvin R Hexter, Exp Realty. RAE
 - C$525,0004 bd4 ba1.9k sqft7 Stout Pl, Leduc, AB T9E 1K4For SaleMLS ID #E4505750, Heather Billington, Professional Realty Group. RAE
- C$454,9004 bd3 ba1.8k sqft490 Robinson Dr, Leduc, AB T9E 0S7For SaleMLS ID #E4504736, Ray Elwenni, Royal Lepage Arteam Realty. RAE
- C$349,9004 bd3 ba1.2k sqft128 Green Ash Dr, Wetaskiwin, AB T9A 2H8For SaleMLS ID #E4503560, Ryan J Kendall, Royal Lepage Parkland Agencies. RAE
- C$319,9004 bd2 ba1.1k sqft153 Maple Cres, Wetaskiwin, AB T9A 2E3For SaleMLS ID #E4504940, Delores Crandall, Royal Lepage Parkland Agencies. RAE
- C$399,9005 bd4 ba1.4k sqft184 Garwood Cres, Wetaskiwin, AB T9A 2Z2For SaleMLS ID #E4497725, Simone Bredlow, RE/MAX Discover. RAE
- C$437,5003 bd3 ba1.5k sqft525 Robinson Dr, Leduc, AB T9E 0S7For SaleMLS ID #E4504996, Sarah L Lizee, REMAX River City. RAE
- C$449,9004 bd3 ba1.2k sqft118 Aspen Ave, Wetaskiwin, AB T9A 3G7For SaleMLS ID #E4498962, Joshua Yap, REMAX River City. RAE
- C$389,9005 bd4 ba1.1k sqft242 Northmount Dr, Wetaskiwin, AB T9A 3M4For SaleMLS ID #E4500281, Ryan J Kendall, Royal Lepage Parkland Agencies. RAE
- C$437,5003 bd3 ba1.5k sqft523 Robinson Dr, Leduc, AB T9E 0S7For SaleMLS ID #E4505003, Sarah L Lizee, REMAX River City. RAE
- C$435,0003 bd4 ba1.3k sqft944 Morris Way, Leduc, AB T9E 1G1For SaleMLS ID #E4504390, Ashley Watson, LPT Realty. RAE
- C$400,0005 bd3 ba1.4k sqft131 Pine Dr, Wetaskiwin, AB T9A 2V9For SaleMLS ID #E4500571, Brody Broome, Black Sheep Realty. RAE
- C$474,0004 bd3 ba1.6k sqft512 Robinson Dr, Leduc, AB T9E 0S7For SaleMLS ID #E4504759, . Ravinder Singh Gill, Exp Realty. RAE
- C$475,0003 bd3 ba1.6k sqft324 Roberts Cres, Leduc, AB T9E 1N4For SaleMLS ID #E4504662, Sam Kumar, RE/MAX Excellence. RAE
- C$380,0004 bd3 ba1.2k sqft244 Northmount Dr, Wetaskiwin, AB T9A 3M4For SaleMLS ID #E4496823, Wendy Siddall, Century 21 Masters. RAE
- C$535,0004 bd3 ba2k sqft152 Sturtz Bnd, Leduc, AB T9E 1E3For SaleMLS ID #E4502963, Alexys Buckley, Century 21 All Stars Realty Ltd. RAE
- C$360,0003 bd3 ba1.4k sqft118 Southfork Rd, Leduc, AB T9E 1E2For SaleMLS ID #E4504471, Christy M Cantera, Real Broker. RAE
