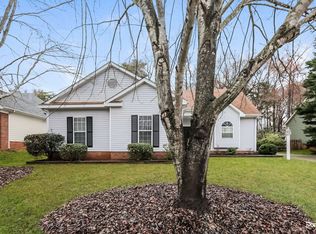
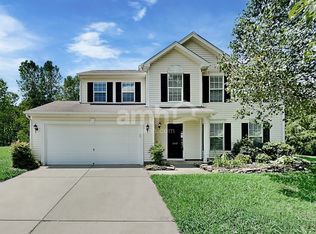
Experience the benefits of construction without the wait in this beautifully maintained home in the sought-after Stoneygreen community. Thoughtfully designed with modern finishes and a functional layout, this home offers comfort, style, and move-in ready convenience. The main level features durable Luxury Vinyl Plank flooring throughout, creating a seamless flow between the open-concept living room and kitchen. The chef-inspired kitchen is the centerpiece of the home, complete with granite countertops, a spacious center island, shaker-style white cabinetry, and stainless steel appliances. A cozy breakfast area connects effortlessly to the generous living space, highlighted by a sleek linear electric fireplace. Upstairs, enjoy a versatile loft, perfect for a secondary living area, home office, or play space. The primary suite serves as a private retreat with a large walk-in closet, dual vanity, and a beautifully appointed walk-in shower. Secondary bedrooms are well-sized and share a full bathroom, while the upstairs laundry room adds everyday convenience with a high-end washer and dryer set. Step outside to a spacious backyard with a concrete patio, ideal for entertaining, relaxing, or creating your own outdoor oasis. This home offers modern living in a growing community, combining style, space, and value. Hurry to schedule showing.
Utilities will be paid by tenant and HOA will be paid by Landlord.
House for rent
$2,050/moFees may apply
5208 Belstone Ln, Charlotte, NC 28215
3beds
1,602sqft
Price may not include required fees and charges. Price shown reflects the lease term provided. Learn more|
Single family residence
Available now
Dogs OK
Air conditioner, central air
In unit laundry
Attached garage parking
Central
What's special
Modern finishesShaker-style white cabinetryVersatile loftSleek linear electric fireplaceChef-inspired kitchenBeautifully appointed walk-in showerCozy breakfast area
- 57 days |
- -- |
- -- |
Zillow last checked:
Listing updated:
Travel times

Let’s turn your rent into credit progress
Build credit history with every on-time payment and get credit for the payment you’re already making.
Facts & features
Interior
Bedrooms & bathrooms
- Bedrooms: 3
- Bathrooms: 3
- Full bathrooms: 3
Heating
- Central
Cooling
- Air Conditioner, Central Air
Appliances
- Laundry: In Unit
Features
- Walk In Closet
Interior area
- Total interior livable area: 1,602 sqft
Property
Parking
- Parking features: Attached, Garage
- Has attached garage: Yes
- Details: Contact manager
Details
- Additional structures: Garage(s)
- Parcel number: 10812620
Construction
Type & style
- Home type: SingleFamily
- Property subtype: Single Family Residence
Community & HOA
Location
- Region: Charlotte
Financial & listing details
- Lease term: 1 Year
Nearby apartments for rent
Price history
| Date | Event | Price |
|---|---|---|
| 7/25/2026 | Price change | $2,050-4.7%$1/sqft |
Source: Zillow Rentals Report a problem | ||
| 7/19/2026 | Price change | $2,150-1.8%$1/sqft |
Source: Zillow Rentals Report a problem | ||
| 7/11/2026 | Price change | $2,190-0.5%$1/sqft |
Source: Zillow Rentals Report a problem | ||
| 6/12/2026 | Listed for rent | $2,200+22.2%$1/sqft |
Source: Zillow Rentals Report a problem | ||
| 9/16/2024 | Listing removed | $1,800$1/sqft |
Source: Zillow Rentals Report a problem | ||
| 9/14/2024 | Price change | $1,800-10%$1/sqft |
Source: Zillow Rentals Report a problem | ||
| 8/10/2024 | Listed for rent | $2,000+1%$1/sqft |
Source: Zillow Rentals Report a problem | ||
| 3/11/2024 | Listing removed | -- |
Source: Zillow Rentals Report a problem | ||
| 2/27/2024 | Price change | $1,980-3.4%$1/sqft |
Source: Zillow Rentals Report a problem | ||
| 2/16/2024 | Listed for rent | $2,050$1/sqft |
Source: Zillow Rentals Report a problem | ||
| 2/14/2024 | Sold | $347,098$217/sqft |
Source:  Canopy MLS as distributed by MLS GRID #4075769 Report a problem Canopy MLS as distributed by MLS GRID #4075769 Report a problem | ||
| 11/12/2023 | Listed for sale | $347,098$217/sqft |
Source: Canopy MLS as distributed by MLS GRID #4075769 Report a problem | ||
Neighborhood: Bellegrove
Nearby schools
GreatSchools rating
- 10/10Hickory Ridge ElementaryGrades: K-5Distance: 2 mi
- 10/10Hickory Ridge MiddleGrades: 6-8Distance: 2.6 mi
- 6/10Hickory Ridge HighGrades: 9-12Distance: 2.9 mi