Welcome home to this beautifully maintained, one-owner property nestled on 2 peaceful acres! Offering the perfect blend of space, comfort, and functionality, this home features an inviting open-concept floor plan with 3 oversized bedrooms, a dedicated office, and 2 full bathrooms. The spacious living room is centered around a cozy wood-burning fireplace, creating the perfect gathering space during the cooler months. The kitchen is designed with both everyday living and entertaining in mind, offering abundant countertop space, soft-close cabinets and drawers, ample storage, and updated dishwasher and microwave. The massive primary suite is a true retreat, complete with an oversized walk-in closet and a private en-suite bathroom featuring a relaxing jetted Jacuzzi tub, separate shower, and convenient direct access to the laundry room. Step outside and enjoy all that this exceptional 2-acre property has to offer. Three outbuildings provide endless possibilities for storage, hobbies, or workshop space, including one building with a lean-to that's perfect for housing lawn equipment and outdoor maintenance tools. Additional upgrades include a water softener, reverse osmosis (RO) system, and generator-ready wiring, allowing you to simply plug in a generator when needed. If you've been searching for a well-built home with generous living spaces, practical amenities, and room to spread out, this one is ready to welcome you home!
Under contract
$225,000
5208 S Leona Mitchell Blvd, Enid, OK 73701
4beds
1,820sqft
Single Family Residence
Built in 2004
2 Acres Lot
$-- Zestimate®
$124/sqft
$-- HOA
What's special
- 10 days |
- 12 |
- 1 |
Zillow last checked:
Listing updated:
Listed by:
Torrie Vann 580-747-6079,
Epique Realty LLC
Source: Northwest Oklahoma AOR,MLS#: 20260923
Facts & features
Interior
Bedrooms & bathrooms
- Bedrooms: 4
- Bathrooms: 2
- Full bathrooms: 2
Dining room
- Features: Living/Dining Combo
Heating
- Central Electric, Heat Pump
Cooling
- Electric, Heat Pump
Appliances
- Included: Electric Oven/Range, Microwave, Dishwasher, Disposal, Washer, Dryer
Features
- Ceiling Fan(s), Inside Utility
- Flooring: Some Carpeting, Tile
- Doors: Storm Door(s)
- Windows: Storm Window(s), Shades/Blinds
- Basement: None
- Has fireplace: Yes
- Fireplace features: Living Room, Wood Burning
Interior area
- Total interior livable area: 1,820 sqft
- Finished area above ground: 1,820
Property
Parking
- Total spaces: 2
- Parking features: Attached, Garage Door Opener
- Attached garage spaces: 2
Features
- Levels: One
- Stories: 1
- Entry location: Living Room Ent.
- Patio & porch: Patio
- Has spa: Yes
- Spa features: Bath
Lot
- Size: 2 Acres
- Features: Trees, Acreage: 1 up to 2 Acres
Details
- Additional structures: Outbuilding
- Parcel number: 00003122N06W410000
- Zoning: Rural Residential
Construction
Type & style
- Home type: SingleFamily
- Architectural style: Traditional
- Property subtype: Single Family Residence
Materials
- Vinyl Siding
- Foundation: Raised
- Roof: Composition
Condition
- 21 Years to 30 Years
- New construction: No
- Year built: 2004
Utilities & green energy
- Sewer: Septic Tank
- Water: Rural Water
Community & HOA
Community
- Security: Panic Alarm, Smoke Detector(s)
- Subdivision: Lengthy
HOA
- Has HOA: No
Location
- Region: Enid
Financial & listing details
- Price per square foot: $124/sqft
- Annual tax amount: $1,549
- Price range: $225K - $225K
- Date on market: 7/13/2026
- Listing terms: FHA,VA Loan,Conventional,Cash
- Road surface type: Asphalt
Estimated market value
Not available
Estimated sales range
Not available
$1,507/mo
Price history
Price history is unavailable.
Public tax history
Tax history is unavailable.
Monthly payment
Est. payment
Payment breakdown
Explore the cost of this home by adjusting the details. Changes won't be saved.Climate risks
Neighborhood: 73701
Nearby schools
GreatSchools rating
- 5/10Waukomis Elementary SchoolGrades: PK-8Distance: 4.6 mi
- 8/10Waukomis High SchoolGrades: 9-12Distance: 4.4 mi
- $202,8003 bd2 ba1.8k sqft5208 Leona Mitchell Blvd, Enid, OK 73701Off Market
- $102,9003 bd2 ba1.3k sqft5118 Leona Mitchell Blvd, Enid, OK 73701Off Market
- $377,1003 bd1 ba1.2k sqft5325 Leona Mitchell Blvd, Enid, OK 73701Off Market
- $270,2003 bd1 ba1.2k sqft5325 Leona Mitchell Blvd, Enid, OK 73701Off Market
- $7,9082 bd1 ba924 sqft5325 Leona Mitchell Blvd, Enid, OK 73701Off Market
- $392,9004 bd3 ba2.8k sqft4721 Leona Mitchell Blvd, Enid, OK 73701Off Market
- $361,0002 bd1 ba852 sqft4714 Leona Mitchell Blvd, Enid, OK 73701Off Market
- $97,1052 bd1 ba-- sqft416 Songbird Ln, Enid, OK 73701Off Market
A local agent can set up tours, give advice and negotiate with sellers.
Similar homes
- $237,0003 bd2 ba2k sqft1207 Sunset Ave, Enid, OK 73703For Sale
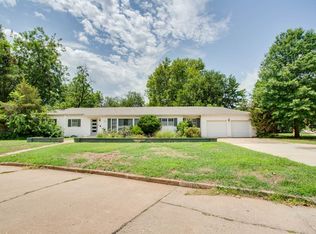 MLS ID #20260892, Jenny Smithson, Lippard Realty LLC. Northwest Oklahoma AOR
 - $184,9003 bd2 ba1.7k sqft3130 Highland Dr, Enid, OK 73701For Sale
 MLS ID #20260982, Dayanna Garcia, Coldwell Banker Realty III, LLC. Northwest Oklahoma AOR
 - $210,0003 bd2 ba1.4k sqft606 N Coolidge St, Enid, OK 73703For Sale
 MLS ID #20260807, Susan Root, Coldwell Banker Realty III, LLC. Northwest Oklahoma AOR
 - $223,9004 bd2 ba2.1k sqft1301 W Cherokee Ave, Enid, OK 73703For Sale
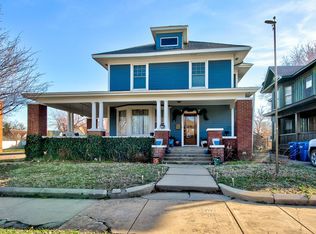 MLS ID #20260222, Pat Cronkhite, ReMax Premier. Northwest Oklahoma AOR
 - $220,0003 bd2 ba2.1k sqft209 Laurel Pl, Enid, OK 73703For Sale By Owner
- $249,9004 bd2 ba2.1k sqft10520 Mitzi Dr, Waukomis, OK 73773For SaleMLS ID #20260563, Amber Sprague, ReMax Premier. Northwest Oklahoma AOR
- $220,0002 bd2 ba1.8k sqft2417 Woodmoor Rd, Enid, OK 73703For SaleMLS ID #20260814, Kimberly Schoeling, Wiggins Realty Group LLC. Northwest Oklahoma AOR
- $209,0004 bd2 ba1.5k sqft4629 Addington, Enid, OK 73701For SaleMLS ID #20260782, Torrie Vann, Epique Realty LLC. Northwest Oklahoma AOR
- $252,5003 bd3 ba1.8k sqft3206 W Chestnut Ave, Enid, OK 73703For SaleMLS ID #20260791, Craig Vickers, ReMax Premier. Northwest Oklahoma AOR
- $219,6003 bd2 ba1.9k sqft1014 Ramona Dr, Enid, OK 73703For SaleMLS ID #20260257, Jayci Wehrenberg, Brix Realty. Northwest Oklahoma AOR
- $319,8003 bd2 ba1.9k sqft814 Lilac Dr, Enid, OK 73701For SaleMLS ID #20260903, Patty Probasco, Coldwell Banker Realty III, LLC. Northwest Oklahoma AOR
- $219,9003 bd2 ba1.8k sqft1020 Canterbury Rd, Enid, OK 73703For SaleMLS ID #20260418, Jennifer Fugazzi, Paramount Homes R E. Northwest Oklahoma AOR
- $205,0003 bd2 ba1.6k sqft601 Deer Run, Enid, OK 73703For SaleMLS ID #20260793, Jenny Smithson, Lippard Realty LLC. Northwest Oklahoma AOR
- $229,9003 bd2 ba1.6k sqft2009 Windmill Ln, Enid, OK 73703For SaleMLS ID #20260831, Kim Barnthouse, Copper Creek Real Estate. Northwest Oklahoma AOR
- $239,9003 bd2 ba2k sqft1302 Shady Oaks Pl, Enid, OK 73703For SaleMLS ID #20260292, Susan Root, Coldwell Banker Realty III, LLC. Northwest Oklahoma AOR
- $209,9003 bd2 ba1.3k sqft333 S La Mesa Dr, Enid, OK 73703For SaleMLS ID #20260799, Mason McKee, McKee Real Estate. Northwest Oklahoma AOR
- $209,9003 bd2 ba1.6k sqft618 Deer Run, Enid, OK 73703For SaleMLS ID #20260916, Lee Frisendahl, All Access Realty. Northwest Oklahoma AOR
- $237,4993 bd2 ba1.9k sqft2713 Haystack Ln, Enid, OK 73703For SaleMLS ID #1235182, Sarah Elm, Game Changer Real Estate. MLSOK/OKCMAR as distributed by MLS GRID
- $239,9004 bd2 ba1.7k sqft2210 Appomattox, Enid, OK 73703For SaleMLS ID #20260857, Sondra Hernandez, Cobblestone Realty Partners. Northwest Oklahoma AOR
- $240,0003 bd2 ba2k sqft609 Aspen Dr, Enid, OK 73703For SaleMLS ID #134579, Sandy Blankinship, CENTURY 21 GLOBAL, REALTORS. Stillwater MLS
