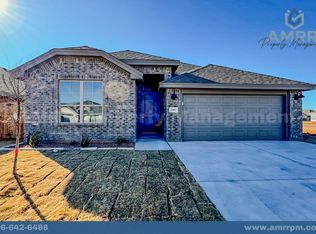
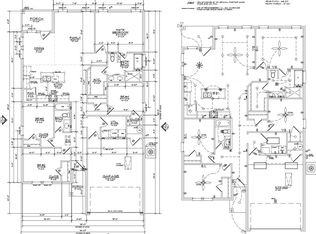
Brand-new, construction, 4-bedroom, 2-bath home offering 1,620 sqft, a 2-car garage, tile flooring in main living areas, carpeted bedrooms, granite countertops, and a sequestered primary suite with dual sinks. Front landscaping with irrigation and a metal fence included. Last few lots available in this subdivision.
New construction
$315,000
5209 Congress St, Odessa, TX 79762
4beds
1,620sqft
Single Family Residence
Built in 2026
5,227 Square Feet Lot
$315,500 Zestimate®
$194/sqft
$-- HOA
What's special
Metal fenceGranite countertopsCarpeted bedroomsFront landscaping with irrigation
- 61 days
- 33
- 1
Zillow last checked:
Listing updated:
Listed by:
Jessica Meraz 432-349-8182,
All City Real Estate Ltd. Co.
Source: Petroplex AOR,MLS#: 175827
Facts & features
Interior
Bedrooms & bathrooms
- Bedrooms: 4
- Bathrooms: 2
- Full bathrooms: 2
Rooms
- Room types: None
Primary bathroom
- Features: Dual Sinks, Sequestered Master
Dining room
- Features: Breakfast, Breakfast Bar
Heating
- Central, Electric
Cooling
- Central Air, Electric
Appliances
- Included: Electric Range, Microwave, Dishwasher, Disposal, Plumbed For Ice Maker, Dryer Electric, Electric Water Heater
- Laundry: Inside Utility Room, Washer Hookup
Features
- High Ceilings, Pantry
- Flooring: Carpet, Tile
- Has fireplace: No
- Fireplace features: None
Interior area
- Total structure area: 1,620
- Total interior livable area: 1,620 sqft
Property
Parking
- Total spaces: 2
- Parking features: Garage, Attached, Garage Door Opener
- Attached garage spaces: 2
Features
- Exterior features: Auto Sprinkler
Lot
- Size: 5,227 Square Feet
- Features: Landscaped
Details
- Parcel number: 28440.06798.00000
Construction
Type & style
- Home type: SingleFamily
- Property subtype: Single Family Residence
Materials
- Brick Veneer
- Foundation: Slab
- Roof: Composition
Condition
- New Construction,Under Construction
- New construction: Yes
- Year built: 2026
Details
- Warranty included: Yes
Utilities & green energy
- Sewer: Public Sewer
- Water: Public
Green energy
- Energy efficient items: Ceiling Fan(s)
Community & HOA
Community
- Security: Smoke Detector(s)
- Subdivision: Scottsdale Addn
HOA
- Has HOA: No
Location
- Region: Odessa
Financial & listing details
- Price per square foot: $194/sqft
- Tax assessed value: $20,909
- Annual tax amount: $465
- Date on market: 6/30/2026
- Listing terms: Cash,FHA,VA Loan,Conventional
- Road surface type: Paved
Estimated market value
$315,500
$300,000 - $331,000
$2,526/mo
Price history
| Date | Event | Price |
|---|---|---|
| 6/30/2026 | Listed for sale | $315,000+425%$194/sqft |
Source:  Petroplex AOR #175827 Report a problem Petroplex AOR #175827 Report a problem | ||
| 11/16/2023 | Listing removed | -- |
Source: Petroplex AOR #147107 Report a problem | ||
| 10/19/2023 | Listed for sale | $60,000$37/sqft |
Source: Petroplex AOR #147107 Report a problem | ||
Public tax history
| Year | Property taxes | Tax assessment |
|---|---|---|
| 2025 | $465 +5.6% | $20,909 |
| 2024 | $441 0% | $20,909 |
| 2023 | $441 -22.7% | $20,909 -15.3% |
| 2022 | $570 +27.4% | $24,672 +30.7% |
| 2021 | $448 | $18,870 +33.2% |
| 2020 | -- | $14,166 |
| 2019 | -- | $14,166 |
Find assessor info on the county website
Monthly payment
Est. payment
Payment breakdown
Explore the cost of this home by adjusting the details. Changes won't be saved.Climate risks
Neighborhood: Scottsdale
Nearby schools
Schools provided by the listing agent
- Elementary: Ireland
- Middle: Wilson-Young
- High: Permian
- District: Ector
Source: Petroplex AOR. This data may not be complete. We recommend contacting the local school district to confirm school assignments for this home.
Similar homes
- $315,0004 bd2 ba1.6k sqft5208 Lamont Ave, Odessa, TX 79762New Construction
 MLS ID #175825, Jessica Meraz, All City Real Estate Ltd. Co.. Petroplex AOR
 - $299,0003 bd2 ba1.8k sqft2012 Boise Dr, Odessa, TX 79762For Sale
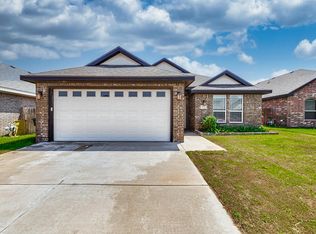 MLS ID #177047, Adriana Ontiveros, Home Charm Realty, LLC. Petroplex AOR
 - $--4 bd2 ba1.5k sqft1906 Twin Falls Dr, Odessa, TX 79762AuctionXome
- $315,0003 bd2 ba1.8k sqft1734 Boise Dr, Odessa, TX 79762For Sale
 MLS ID #175968, Laura Miller, RE/MAX Energy. Petroplex AOR
