Welcome to Stateside! A Sydes exclusive new construction community, located off Gum Branch Road behind Stateside Elementary School. Stateside is approx. 16 miles to Camp Lejeune, 12 miles to New River Air Station and minutes to area schools and shopping. Community amenities include clubhouse area and community pool. Welcome to the Vienna 1788 featuring 3 bedrooms, 2 bath with approx. 1788 heated square feet. The spacious foyer welcomes you into the huge living room that is approx. 18x21. Living room features a ceiling fan, a fireplace with a custom mantel and is open to the kitchen. Kitchen features flat panel staggered cabinets and stainless-steel appliances to include a smooth top range, dishwasher and built-in microwave. The master suite features a walk-in closet that is approx. 9x13 and a ceiling fan. Master bath includes dual vanity, a separate shower and a soaker tub. Bedrooms 2 & 3 are located on the opposite side of the house with ceiling fans included. Out back is the open patio for your grill or to enjoy your morning coffee. Smart Home Package included! NOTE: Floor plan renderings are similar and solely representational. Measurements, elevations, and specs may vary in final construction. Limited selections for buyer to choose. Call L/A to verify.
New construction
$332,000
521 Appalachian Trail N, Jacksonville, NC 28546
3beds
1,788sqft
:
Get pre-qualified$1,982/mo
Single Family Residence
Built in 2026
0.37 Acres Lot
$-- Zestimate®
$186/sqft
$31/mo HOA
What's special
Spacious foyer
- 2 days |
- 7 |
- 0 |
Zillow last checked:
Listing updated:
Listed by:
Terri Alphin Smith 910-358-1128,
Terri Alphin Smith & Co
Source: Hive MLS,MLS#: 100594684 Originating MLS: Jacksonville Board of Realtors
Originating MLS: Jacksonville Board of RealtorsFacts & features
Interior
Bedrooms & bathrooms
- Bedrooms: 3
- Bathrooms: 2
- Full bathrooms: 2
Rooms
- Room types: Family Room, Dining Room, Master Bedroom, Bedroom 2, Bedroom 3
Primary bedroom
- Level: Main
- Dimensions: 12 x 18
Bedroom 2
- Level: Main
- Dimensions: 11 x 14
Bedroom 3
- Level: Main
- Dimensions: 12 x 12
Dining room
- Level: Main
- Dimensions: 13 x 12
Family room
- Level: Main
- Dimensions: 18 x 21
Kitchen
- Level: Main
- Dimensions: 13 x 12
Heating
- Electric, Heat Pump
Cooling
- Central Air
Appliances
- Included: Built-In Microwave, Range, Dishwasher
- Laundry: Laundry Room
Features
- Walk-in Closet(s), Tray Ceiling(s), Ceiling Fan(s), Pantry, Walk-In Closet(s)
Interior area
- Total structure area: 1,788
- Total interior livable area: 1,788 sqft
Video & virtual tour
Property
Parking
- Total spaces: 2
- Parking features: Concrete
- Attached garage spaces: 2
Features
- Levels: One
- Patio & porch: Patio, Porch
- Fencing: None
- Has view: Yes
- View description: None
- Frontage type: See Remarks
Lot
- Size: 0.37 Acres
Details
- Parcel number: 62b620
- Zoning: R-10
- Special conditions: Standard
Construction
Type & style
- Home type: SingleFamily
- Property subtype: Single Family Residence
Materials
- Vinyl Siding, Wood Frame
- Foundation: Slab
- Roof: Shingle
Condition
- New construction: Yes
- Year built: 2026
Utilities & green energy
- Water: Public
- Utilities for property: See Remarks
Community & HOA
Community
- Subdivision: Stateside
HOA
- Has HOA: Yes
- Amenities included: Clubhouse, Pool, Maintenance Common Areas
- HOA fee: $375 annually
- HOA name: Stateside HOA
Location
- Region: Jacksonville
Financial & listing details
- Price per square foot: $186/sqft
- Date on market: 8/7/2026
- Cumulative days on market: 2 days
- Listing agreement: Exclusive Right To Sell
- Listing terms: Cash,Conventional,FHA,VA Loan
Estimated market value
Not available
Estimated sales range
Not available
Not available
Price history
| Date | Event | Price |
|---|---|---|
| 8/7/2026 | Listed for sale | $332,000$186/sqft |
Source:  Hive MLS #100594684 Report a problem Hive MLS #100594684 Report a problem | ||
Public tax history
Tax history is unavailable.
Monthly payment
Est. payment
Payment breakdown
Explore the cost of this home by adjusting the details. Changes won't be saved.Climate risks
Neighborhood: 28546
Nearby schools
GreatSchools rating
- 7/10Stateside ElementaryGrades: K-5Distance: 1.4 mi
- 4/10Trexler MiddleGrades: 6-8Distance: 3.5 mi
- 5/10Richlands HighGrades: 9-12Distance: 3.4 mi
Schools provided by the listing agent
- Elementary: Stateside
- Middle: Northwoods Park
- High: Jacksonville
Source: Hive MLS. This data may not be complete. We recommend contacting the local school district to confirm school assignments for this home.
- $388,0004 bd3 ba2.4k sqft527 Appalachian Trl N, Jacksonville, NC 28546Pending
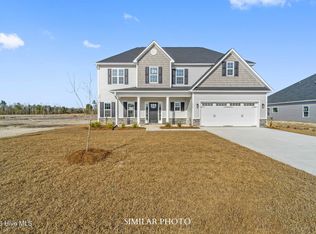
- $38,0000.25 acres520 Appalachian Trl N, Jacksonville, NC 28546Off Market
- $38,0008,712 sqft522 Appalachian Trl N, Jacksonville, NC 28546Off Market
- $418,5005 bd4 ba2.9k sqft531 Appalachian Trl N, Jacksonville, NC 28546New Construction
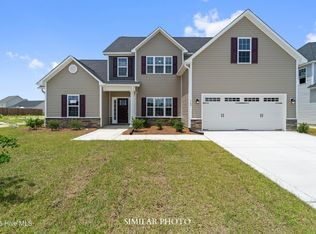
- $38,0009,583 sqft524 Appalachian Trl N, Jacksonville, NC 28546Off Market
- $38,0000.29 acres619 Barlowe Ln, Jacksonville, NC 28546Off Market
- $315,0003 bd2 ba1.5k sqft526 Appalachian Trl N, Jacksonville, NC 28546Pending
- $38,00010,454 sqft516 Appalachian Trl N, Jacksonville, NC 28546Off Market
A local agent can set up tours, give advice and negotiate with sellers.
A local lender can help you make sure your offer is ready when you are.
Similar homes
- $315,0003 bd2 ba1.5k sqft506 Appalachian Trail N, Jacksonville, NC 28546New Construction

 MLS ID #100594678, Terri Alphin Smith, Terri Alphin Smith & Co. Hive MLS
 - $340,0003 bd2 ba1.9k sqft908 Miranda Court, Jacksonville, NC 28546New Construction
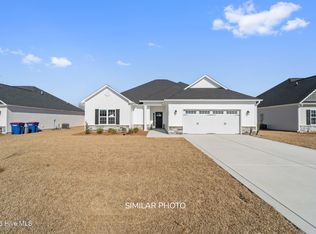 MLS ID #100594661, Terri Alphin Smith, Terri Alphin Smith & Co. Hive MLS
 - $370,0003 bd2 ba2.3k sqft723 Gulley Lane, Jacksonville, NC 28546New Construction
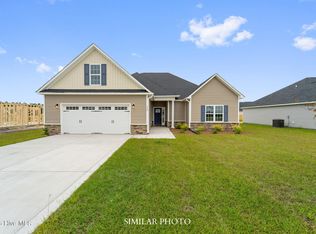 MLS ID #100594773, Terri Alphin Smith, Terri Alphin Smith & Co. Hive MLS
 - $325,0003 bd3 ba1.7k sqft720 Gulley Lane, Jacksonville, NC 28546New Construction
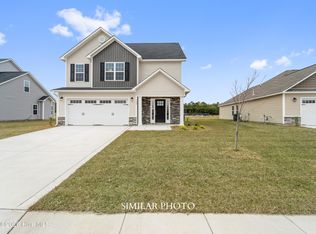 MLS ID #100588832, Terri Alphin Smith, Terri Alphin Smith & Co. Hive MLS
 - $315,0003 bd2 ba1.5k sqft500 Appalachian Trail N, Jacksonville, NC 28546New ConstructionMLS ID #100588803, Terri Alphin Smith, Terri Alphin Smith & Co. Hive MLS
- $315,0003 bd2 ba1.5k sqft496 Appalachian Trail N, Jacksonville, NC 28546New ConstructionMLS ID #100588810, Terri Alphin Smith, Terri Alphin Smith & Co. Hive MLS
- $315,0003 bd2 ba1.5k sqft603 Barlowe Lane, Jacksonville, NC 28546New ConstructionMLS ID #100571657, Terri Alphin Smith, Terri Alphin Smith & Co. Hive MLS
- $354,0004 bd3 ba2.1k sqft617 Barlowe Lane, Jacksonville, NC 28546New ConstructionMLS ID #100589793, Terri Alphin Smith, Terri Alphin Smith & Co. Hive MLS
- $350,0003 bd3 ba1.9k sqft827 Maritime Way, Jacksonville, NC 28546New ConstructionMLS ID #100574254, Terri Alphin Smith, Terri Alphin Smith & Co. Hive MLS
- $315,0003 bd2 ba1.5k sqft705 Gulley Lane, Jacksonville, NC 28546New ConstructionMLS ID #100574269, Terri Alphin Smith, Terri Alphin Smith & Co. Hive MLS
- $374,9004 bd3 ba2.4k sqft285 Wood House Drive, Jacksonville, NC 28546For SaleMLS ID #100590692, Jenifer Kiefer, 360 REALTY. Hive MLS
- $285,0003 bd2 ba1.5k sqft102 Prelude Drive, Richlands, NC 28574For SaleMLS ID #100594600, Brandi Mizell, RE/MAX Ocean Properties EI. Hive MLS
- $362,0003 bd3 ba2k sqft716 Gulley Lane, Jacksonville, NC 28546New ConstructionMLS ID #100571868, Terri Alphin Smith, Terri Alphin Smith & Co. Hive MLS
- $358,0003 bd2 ba2k sqft810 Maritime Way, Jacksonville, NC 28546New ConstructionMLS ID #100554425, Terri Alphin Smith, Terri Alphin Smith & Co. Hive MLS
- $--3 bd2 ba1.4k sqft144 Forest Bluff Dr, Jacksonville, NC 28540AuctionServiceLink Auction
- $380,0003 bd3 ba2.2k sqft612 Barlowe Lane, Jacksonville, NC 28546New ConstructionMLS ID #100566317, Terri Alphin Smith, Terri Alphin Smith & Co. Hive MLS
- $409,9004 bd3 ba2.4k sqft227 S River Drive, Jacksonville, NC 28540For SaleMLS ID #100594854, The Christi Hill Real Estate Team, Keller Williams Innovate. Hive MLS
- $342,0003 bd3 ba2.2k sqft201 Bridlewood Drive, Jacksonville, NC 28540For SaleMLS ID #100591620, Mandy Mowery, RE/MAX Executive. Hive MLS
- from $367,9003 bd3 ba2.1k sqftCambridge 3 Story Plan, Wedgewood, Jacksonville, NC 28540New ConstructionAtlantic Construction
- $325,0003 bd2 ba1.8k sqft223 Holly Grove Court E, Jacksonville, NC 28540For SaleMLS ID #100579166, Bowen Real Estate Group, Keller Williams Transition. Hive MLS
