Welcome to Traditions at Ridley Creek, the much sought after 55+ lifestyle community. Here you will enjoy time spent at the beautiful clubhouse, just a few steps away, complete with a party room with cathedral ceilings, fireplace and full kitchen, fitness room, library/game room and a large outdoor patio for gathering with friends. Enter thru the security door to the hallway and a quick elevator ride to the second floor. There are only 4 condos per floor. Enter into this spacious condo with an open floor plan and updated carefree luxury vinyl plank flooring. The foyer has crown molding, coat closet and laundry closet with washer and dryer. Perfect for cozy dinner, the dining room is updated with crown molding and chair rail. The kitchen is open to the living room and offers stainless steel appliances, microwave, less than 1 year old gas stove, garbage disposal and faucet, under cabinet lightening and recessed lighting. There is plenty of cabinet and counter space for storage and food prep. The sunny and bright living room with ceiling fan and french sliders opens to a lovely covered patio with beautiful views of stone wall and open space. The main bedroom has a lovely floor to ceiling bay bump out with ceiling fan, large double closet, linen closet and ensuite tiled bath with walk-in shower with seat. There is an additional bedroom for guests with double closet, a bonus/craft room and tiled hall bath with tub shower. This unit comes with its own designated parking space and storage cage. The Borough of Brookhaven offers year round activities and shopping opportunities. Located within close proximity to major roads, public transportation, including the R3 commuter train to Center City and the Airport, and shopping.
Sold for $250,000
$250,000
521 Creekside Dr, Brookhaven, PA 19015
2beds
1,178sqft
Townhouse
Built in 2008
-- sqft lot
$254,700 Zestimate®
$212/sqft
$2,052 Estimated rent
Home value
$254,700
$229,000 - $283,000
$2,052/mo
Zestimate® history
Owner options
List your home for rent
$2,052/mo
Rent Zestimate®
Find your next renter with Zillow Rental Manager. Plus, with online applications, you can quickly screen prospective tenants – for free.
$2,052/mo
Rent Zestimate®
Refinance and save
$1,819/mo
Est. payment
Refinancing to a lower rate could help reduce your monthly payments and save thousands over the life of the loan.
$1,819/mo
Est. payment
Explore your selling options
Work with a Zillow partner agent
Leverage their expertise and Zillow's premium Showcase listings to get your home seen by more buyers.
Get startedList with your own agent
Get your home in front of millions of buyers by listing it on Zillow.
Learn how to do itSell it yourself
Take full control of how buyers see your home on Zillow by listing For Sale by Owner (FSBO).
List your homeWhat's special
Fitness roomOpen floor planBeautiful clubhouseFull kitchenDining roomAdditional bedroom for guestsFrench sliders
Zillow last checked:
Listing updated:
Listed by:
Susan Lindsey 610-357-4190,
RE/MAX Town & Country
Bought with:
Nya Jones, RS377550
RE/MAX Main Line-West Chester
Tom Toole III, RS228901
RE/MAX Main Line-West Chester
Source: Bright MLS,MLS#: PADE2089706
Facts & features
Interior
Bedrooms & bathrooms
- Bedrooms: 2
- Bathrooms: 2
- Full bathrooms: 2
- Main level bathrooms: 2
- Main level bedrooms: 2
Rooms
- Room types: Living Room, Dining Room, Primary Bedroom, Bedroom 2, Kitchen, Foyer, Bathroom 2, Bonus Room, Primary Bathroom
Primary bedroom
- Features: Ceiling Fan(s), Flooring - Carpet
- Level: Main
Bedroom 2
- Features: Flooring - Carpet
- Level: Main
Primary bathroom
- Features: Flooring - Tile/Brick, Bathroom - Walk-In Shower
- Level: Main
Bathroom 2
- Features: Flooring - Ceramic Tile, Bathroom - Tub Shower
- Level: Main
Bonus room
- Features: Flooring - Carpet
- Level: Main
Dining room
- Features: Flooring - Luxury Vinyl Plank, Chair Rail, Crown Molding
- Level: Main
Foyer
- Features: Flooring - Luxury Vinyl Plank, Crown Molding
- Level: Main
Kitchen
- Features: Double Sink, Kitchen - Gas Cooking, Recessed Lighting, Flooring - Vinyl
- Level: Main
Living room
- Features: Ceiling Fan(s), Flooring - Luxury Vinyl Tile
- Level: Main
Heating
- Forced Air, Natural Gas
Cooling
- Central Air, Natural Gas
Appliances
- Included: Microwave, Dishwasher, Disposal, Oven/Range - Gas, Gas Water Heater
- Laundry: Dryer In Unit, Has Laundry, Washer In Unit
Features
- Bathroom - Stall Shower, Bathroom - Tub Shower, Bathroom - Walk-In Shower, Ceiling Fan(s), Chair Railings, Crown Molding, Elevator, Open Floorplan, Recessed Lighting
- Flooring: Carpet, Tile/Brick, Luxury Vinyl
- Has basement: No
- Has fireplace: No
Interior area
- Total structure area: 1,178
- Total interior livable area: 1,178 sqft
- Finished area above ground: 1,178
- Finished area below ground: 0
Property
Parking
- Parking features: Assigned, Lighted, Paved, Surface, On Street
- Has uncovered spaces: Yes
- Details: Assigned Parking
Accessibility
- Accessibility features: Wheelchair Mod
Features
- Levels: Three
- Stories: 3
- Exterior features: Bump-outs, Lighting, Sidewalks
- Pool features: None
Details
- Additional structures: Above Grade, Below Grade
- Parcel number: 05000010653
- Zoning: RESIDENTIAL
- Special conditions: Standard
Construction
Type & style
- Home type: Townhouse
- Architectural style: Traditional
- Property subtype: Townhouse
Materials
- Vinyl Siding, Stone
- Foundation: Concrete Perimeter
- Roof: Architectural Shingle
Condition
- Very Good
- New construction: No
- Year built: 2008
Utilities & green energy
- Sewer: Public Sewer
- Water: Public
- Utilities for property: Cable Connected, Underground Utilities
Community & HOA
Community
- Condo and coop fee: $310 monthly
- Senior community: Yes
- Subdivision: Trad At Ridley Creek
HOA
- Has HOA: No
- Amenities included: Clubhouse, Elevator(s), Storage, Fitness Center, Game Room, Meeting Room, Party Room, Reserved/Assigned Parking
- Services included: Common Area Maintenance, Maintenance Structure, Health Club, Insurance, Maintenance Grounds, Management, Sewer, Snow Removal, Trash, Water
Location
- Region: Brookhaven
- Municipality: BROOKHAVEN BORO
Financial & listing details
- Price per square foot: $212/sqft
- Tax assessed value: $178,760
- Annual tax amount: $4,890
- Date on market: 5/8/2025
- Listing agreement: Exclusive Right To Sell
- Inclusions: Refrigerator, Washer And Dryer All In As Is Condition With No Monetary Value
- Ownership: Condominium
Price history
| Date | Event | Price |
|---|---|---|
| 8/22/2025 | Sold | $250,000-10.7%$212/sqft |
Source:  Bright MLS #PADE2089706 Report a problem Bright MLS #PADE2089706 Report a problem | ||
| 7/23/2025 | Contingent | $280,000$238/sqft |
Source: Bright MLS #PADE2089706 Report a problem | ||
| 7/7/2025 | Price change | $280,000-1.8%$238/sqft |
Source: Bright MLS #PADE2089706 Report a problem | ||
| 6/19/2025 | Price change | $285,000-3.4%$242/sqft |
Source: Bright MLS #PADE2089706 Report a problem | ||
| 5/8/2025 | Listed for sale | $295,000$250/sqft |
Source: Bright MLS #PADE2089706 Report a problem | ||
Public tax history
Tax history is unavailable.
Neighborhood: 19015
Nearby homes
- $322,0002 bd2 ba1.1k sqft523 Creekside Dr, Brookhaven, PA 19015Sold

- $275,0002 bd2 ba1.1k sqft411 Creekside Dr, Brookhaven, PA 19015Sold

- $250,0002 bd2 ba1.1k sqft521 Creekside Dr #53, Brookhaven, PA 19015Sold
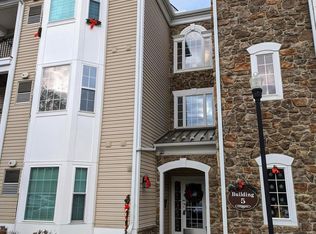
- $295,0002 bd2 ba1.1k sqft522 Creekside Dr, Brookhaven, PA 19015Sold

- $295,0002 bd2 ba1.1k sqft421 Creekside Dr, Brookhaven, PA 19015For Sale
- $286,6002 bd2 ba1.1k sqft532 Creekside Dr, Brookhaven, PA 19015Off Market
- $295,0002 bd2 ba1.1k sqft534 Creekside Dr, Brookhaven, PA 19015Sold
- $302,7002 bd2 ba1.1k sqft414 Creekside Dr, Brookhaven, PA 19015Off Market
Nearby schools
GreatSchools rating
- 7/10Parkside Elementary SchoolGrades: K-5Distance: 0.5 mi
- 7/10Northley Middle SchoolGrades: 6-8Distance: 1.8 mi
- 7/10Sun Valley High SchoolGrades: 9-12Distance: 2 mi
Schools provided by the listing agent
- District: Penn-delco
Source: Bright MLS. This data may not be complete. We recommend contacting the local school district to confirm school assignments for this home.
Get a cash offer in 3 minutes
Find out how much your home could sell for in as little as 3 minutes with a no-obligation cash offer.
Estimated market value
$254,700
Get a cash offer in 3 minutes
Find out how much your home could sell for in as little as 3 minutes with a no-obligation cash offer.
Estimated market value
$254,700
- Pennsylvania
- Delaware County
- Brookhaven
- 19015
- 521 Creekside Dr
Nearby cities
Nearby zip codes
Other Brookhaven Topics
