Welcome to this charming 2-bedroom, 2-bathroom condo in the highly desirable 55+ community of Traditions at Ridley Creek! This second-floor flat offers an open floor plan with beautiful hardwood floors throughout the living and dining areas. Upon entering, you'll be greeted by a spacious dining area featuring crown molding and a chair rail, perfect for entertaining. The inviting family room includes a ceiling fan and sliders that open to your private balcony, offering a peaceful outdoor retreat. The large kitchen is complete with plenty of cabinet space, ideal for all your cooking needs. The master suite includes a ceiling fan, an en-suite full bath with a walk-in shower, and generous closet space. Bedroom 2, also with a ceiling fan, and the carpeted bonus room provide additional living space—ideal for a home office, guest quarters, or whatever suits your needs. Another full bath is conveniently located in the hallway. The washer and dryer are located off the entrance for added convenience. This condo is just steps away from the clubhouse, giving you easy access to all the wonderful amenities and social activities that Traditions at Ridley Creek offers, fostering a strong sense of community with your neighbors. A one-year home warranty is included for added peace of mind. This beautiful condo in Traditions at Ridley Creek won’t last long in this highly sought-after 55+ community, so schedule your showing today!
Sold for $295,000
$295,000
522 Creekside Dr, Brookhaven, PA 19015
2beds
1,178sqft
Condominium
Built in 2007
-- sqft lot
$301,400 Zestimate®
$250/sqft
$1,984 Estimated rent
Home value
$301,400
$271,000 - $335,000
$1,984/mo
Zestimate® history
Owner options
List your home for rent
$1,984/mo
Rent Zestimate®
Find your next renter with Zillow Rental Manager. Plus, with online applications, you can quickly screen prospective tenants – for free.
$1,984/mo
Rent Zestimate®
Refinance and save
$2,043/mo
Est. payment
Refinancing to a lower rate could help reduce your monthly payments and save thousands over the life of the loan.
$2,043/mo
Est. payment
Explore your selling options
Work with a Zillow partner agent
Leverage their expertise and Zillow's premium Showcase listings to get your home seen by more buyers.
Get startedList with your own agent
Get your home in front of millions of buyers by listing it on Zillow.
Learn how to do itSell it yourself
Take full control of how buyers see your home on Zillow by listing For Sale by Owner (FSBO).
List your homeWhat's special
Master suiteOpen floor planPrivate balconyInviting family roomWasher and dryerCarpeted bonus roomBeautiful hardwood floors
Zillow last checked:
Listing updated:
Listed by:
Mike Koperna 484-588-0069,
Keller Williams Real Estate - West Chester
Bought with:
Danielle Howard, RS308147
OCF Realty LLC - Philadelphia
Source: Bright MLS,MLS#: PADE2084604
Facts & features
Interior
Bedrooms & bathrooms
- Bedrooms: 2
- Bathrooms: 2
- Full bathrooms: 2
- Main level bathrooms: 2
- Main level bedrooms: 2
Basement
- Area: 0
Heating
- Forced Air, Natural Gas
Cooling
- Central Air, Electric
Appliances
- Included: Microwave, Dishwasher, Dryer, Oven/Range - Gas, Refrigerator, Washer, Electric Water Heater
- Laundry: Main Level, In Unit
Features
- Bathroom - Stall Shower, Bathroom - Tub Shower, Dry Wall
- Flooring: Carpet, Hardwood, Tile/Brick
- Windows: Replacement, Screens
- Has basement: No
- Has fireplace: No
- Common walls with other units/homes: 1 Common Wall
Interior area
- Total structure area: 1,178
- Total interior livable area: 1,178 sqft
- Finished area above ground: 1,178
- Finished area below ground: 0
Property
Parking
- Total spaces: 1
- Parking features: Assigned, Parking Lot
- Details: Assigned Parking
Accessibility
- Accessibility features: None
Features
- Levels: One
- Stories: 1
- Pool features: None
- Has view: Yes
- View description: Other
Lot
- Features: Suburban, TopSoilOvrOt
Details
- Additional structures: Above Grade, Below Grade, Outbuilding
- Parcel number: 05000010654
- Zoning: R-50 CONDOMINIUM
- Zoning description: CONDO 1 178SF BLDG D 54
- Special conditions: Standard
- Other equipment: Intercom
Construction
Type & style
- Home type: Condo
- Property subtype: Condominium
- Attached to another structure: Yes
Materials
- Vinyl Siding, Aluminum Siding
- Foundation: Concrete Perimeter, Stone
- Roof: Shingle,Pitched
Condition
- Excellent
- New construction: No
- Year built: 2007
Utilities & green energy
- Electric: 100 Amp Service
- Sewer: Public Sewer
- Water: Public
- Utilities for property: Cable Connected, Electricity Available, Multiple Phone Lines, Natural Gas Available, Phone Available, Sewer Available, Water Available, Cable
Community & HOA
Community
- Security: Carbon Monoxide Detector(s), Smoke Detector(s)
- Condo and coop fee: $310 monthly
- Senior community: Yes
- Subdivision: Trad At Ridley Creek
HOA
- Has HOA: No
- Amenities included: Clubhouse
- Services included: Common Area Maintenance, Maintenance Structure, Sewer, Snow Removal, Trash, Water
- HOA name: Traditions At Ridley Creek
Location
- Region: Brookhaven
- Municipality: BROOKHAVEN BORO
Financial & listing details
- Price per square foot: $250/sqft
- Tax assessed value: $177,120
- Annual tax amount: $4,846
- Date on market: 2/23/2025
- Listing agreement: Exclusive Right To Sell
- Listing terms: Cash,Conventional,FHA
- Inclusions: Washer, Dryer, Refrigerator
- Ownership: Condominium
- Road surface type: Paved
Price history
| Date | Event | Price |
|---|---|---|
| 3/28/2025 | Sold | $295,000$250/sqft |
Source:  Bright MLS #PADE2084604 Report a problem Bright MLS #PADE2084604 Report a problem | ||
| 2/27/2025 | Pending sale | $295,000$250/sqft |
Source: Bright MLS #PADE2084604 Report a problem | ||
| 2/23/2025 | Listed for sale | $295,000+84.4%$250/sqft |
Source: Bright MLS #PADE2084604 Report a problem | ||
| 8/19/2014 | Sold | $160,000-5.9%$136/sqft |
Source: Public Record Report a problem | ||
| 6/18/2014 | Listed for sale | $170,000-2.8%$144/sqft |
Source: Keller Williams Main Line Realty #6409379 Report a problem | ||
| 6/12/2008 | Sold | $174,850$148/sqft |
Source: Public Record Report a problem | ||
Public tax history
| Year | Property taxes | Tax assessment |
|---|---|---|
| 2025 | $4,846 +6.1% | $177,120 |
| 2024 | $4,565 +4.2% | $177,120 |
| 2023 | $4,381 +6.2% | $177,120 |
| 2022 | $4,124 | $177,120 |
| 2021 | $4,124 +640.8% | $177,120 +73.8% |
| 2020 | $557 -86.1% | $101,937 |
| 2019 | $3,997 +3.1% | $101,937 |
| 2018 | $3,875 +592.7% | $101,937 |
| 2017 | $559 -2% | $101,937 |
| 2016 | $571 | $101,937 |
| 2015 | $571 | $101,937 |
| 2014 | $571 +4.9% | $101,937 |
| 2013 | $544 +0.8% | $101,937 |
| 2012 | $540 +2.3% | $101,937 |
| 2011 | $528 | $101,937 |
| 2010 | $528 +9.7% | $101,937 |
| 2009 | $482 +355.7% | $101,937 +355.7% |
| 2008 | $106 | $22,370 |
Find assessor info on the county website
Neighborhood: 19015
Nearby homes
- $322,0002 bd2 ba1.1k sqft523 Creekside Dr, Brookhaven, PA 19015Sold

- $275,0002 bd2 ba1.1k sqft411 Creekside Dr, Brookhaven, PA 19015Sold

- $250,0002 bd2 ba1.1k sqft521 Creekside Dr #53, Brookhaven, PA 19015Sold
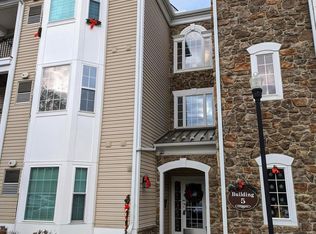
- $250,0002 bd2 ba1.1k sqft521 Creekside Dr, Brookhaven, PA 19015Sold

- $295,0002 bd2 ba1.1k sqft421 Creekside Dr, Brookhaven, PA 19015For Sale
- $286,6002 bd2 ba1.1k sqft532 Creekside Dr, Brookhaven, PA 19015Off Market
- $295,0002 bd2 ba1.1k sqft534 Creekside Dr, Brookhaven, PA 19015Sold
- $302,7002 bd2 ba1.1k sqft414 Creekside Dr, Brookhaven, PA 19015Off Market
Nearby schools
GreatSchools rating
- 7/10Parkside Elementary SchoolGrades: K-5Distance: 0.5 mi
- 7/10Northley Middle SchoolGrades: 6-8Distance: 1.8 mi
- 7/10Sun Valley High SchoolGrades: 9-12Distance: 2 mi
Schools provided by the listing agent
- High: Sun Valley
- District: Penn-delco
Source: Bright MLS. This data may not be complete. We recommend contacting the local school district to confirm school assignments for this home.
Get a cash offer in 3 minutes
Find out how much your home could sell for in as little as 3 minutes with a no-obligation cash offer.
Estimated market value
$301,400
Get a cash offer in 3 minutes
Find out how much your home could sell for in as little as 3 minutes with a no-obligation cash offer.
Estimated market value
$301,400
- Pennsylvania
- Delaware County
- Brookhaven
- 19015
- 522 Creekside Dr
Nearby cities
Nearby zip codes
Other Brookhaven Topics
