Are you looking for Maintenance Free living in an absolutely stunning 55+ community then 523 Creekside located in the Coveted Traditions at Ridley Creek is the perfect choice. This lovely 2 Bedroom 2 full bath home with an additional bonus room/den is in meticulous condition with an upgrade list that will surely impress (see below). As you enter this gorgeous 2nd floor unit you will see Hardwood Flooring throughout the foyer, in addition to a large coat closet and access to your laundry area with full size washer and dryer. A knee wall separates the foyer from your dining area. The floor plan throughout this unit is wide open. You can easily look into any main living area. The kitchen has been recently updated throughout. White Cabinets, Corian Countertops, Subway backsplash, a Double Bowl Stainless sink, a touchless pull-out kitchen faucet with in-sink soap dispenser. As an added feature there is also an under-sink Water filtration system. You will also love the top of the line stainless steel appliances which include a French door refrigerator (just tap twice and you can see inside) also a 5 Burner gas range with griddle feature, wi-fi compatible oven with air fryer and convection functions as well as a microwave with an air fryer function, and a stainless steel dishwasher. The Kitchen overlooks the family room which receives an ample amount of natural light through the sliding glass doors that lead out to picturesque views from the private balcony. The master suite, offering a bay window bump out, custom closets, full master bathroom with walk-in frameless shower and updated fixtures throughout. At the other end of the hallway you will find another full bathroom as well as an additional bedroom. There is also a bonus room which could be used as a den or an office with a window bringing in gorgeous natural light! Additional Upgrades Include: New Carpeting in the 2 bedrooms and the bonus room (2024), New Frameless Shower Door in main bath (2024), New Patio Screen Door (2024), New Recessed Lighting in Living Room, Dining Room and Hallways (2024), New Chandelier fan in main Bedroom (2024), New Custom Closet and Dresser in main bedroom (2024) New Windows and Blinds throughout with room darkening shades in main bedroom (2023), Updated Main Bathroom (2023), New Composite Deck with privacy shades and incredible views (2023), Fresh Paint throughout (2023), Water Heater (2023), AC (2023), Heater (2023). This stunning property has so many upgrades. There is also easy access to the clubhouse. Additional Community features: assigned parking, storage unit, access to fitness room, a meeting space, barbecue grills and so much more. This place has it all!
Sold for $322,000
$322,000
523 Creekside Dr, Brookhaven, PA 19015
2beds
1,178sqft
Townhouse
Built in 2008
-- sqft lot
$333,700 Zestimate®
$273/sqft
$2,054 Estimated rent
Home value
$333,700
$300,000 - $370,000
$2,054/mo
Zestimate® history
Owner options
List your home for rent
$2,054/mo
Rent Zestimate®
Find your next renter with Zillow Rental Manager. Plus, with online applications, you can quickly screen prospective tenants – for free.
$2,054/mo
Rent Zestimate®
Refinance and save
$2,183/mo
Est. payment
Refinancing to a lower rate could help reduce your monthly payments and save thousands over the life of the loan.
$2,183/mo
Est. payment
Explore your selling options
Work with a Zillow partner agent
Leverage their expertise and Zillow's premium Showcase listings to get your home seen by more buyers.
Get startedList with your own agent
Get your home in front of millions of buyers by listing it on Zillow.
Learn how to do itSell it yourself
Take full control of how buyers see your home on Zillow by listing For Sale by Owner (FSBO).
List your homeWhat's special
Master suiteFresh paintNew windows and blindsPrivate balconySliding glass doorsRoom darkening shadesUpdated main bathroom
Zillow last checked:
Listing updated:
Listed by:
Harry Alessi 609-636-9783,
KW Empower
Bought with:
Jim Cant, RS320498
Weichert, Realtors - Cornerstone
Source: Bright MLS,MLS#: PADE2084410
Facts & features
Interior
Bedrooms & bathrooms
- Bedrooms: 2
- Bathrooms: 2
- Full bathrooms: 2
- Main level bathrooms: 2
- Main level bedrooms: 2
Rooms
- Room types: Den
Den
- Level: Main
Heating
- Forced Air, Natural Gas
Cooling
- Central Air, Electric
Appliances
- Included: Microwave, Dryer, Washer, Stainless Steel Appliance(s), Electric Water Heater
Features
- Flooring: Hardwood, Carpet
- Has basement: No
- Has fireplace: No
Interior area
- Total structure area: 1,178
- Total interior livable area: 1,178 sqft
- Finished area above ground: 1,178
- Finished area below ground: 0
Property
Parking
- Parking features: Assigned, Other
- Details: Assigned Parking
Accessibility
- Accessibility features: Accessible Elevator Installed
Features
- Levels: One
- Stories: 1
- Pool features: None
Details
- Additional structures: Above Grade, Below Grade
- Parcel number: 05000010655
- Zoning: RES
- Special conditions: Standard
Construction
Type & style
- Home type: Townhouse
- Architectural style: Straight Thru,Other
- Property subtype: Townhouse
Materials
- Vinyl Siding, Aluminum Siding
- Foundation: Other
Condition
- Excellent
- New construction: No
- Year built: 2008
Utilities & green energy
- Sewer: Public Sewer
- Water: Public
Community & HOA
Community
- Condo and coop fee: $310 monthly
- Senior community: Yes
- Subdivision: Trad At Ridley Creek
HOA
- Has HOA: No
- Amenities included: Clubhouse
- Services included: Common Area Maintenance, Maintenance Structure, Sewer, Snow Removal, Trash, Water
- HOA name: Traditions At Ridley Creek
Location
- Region: Brookhaven
- Municipality: BROOKHAVEN BORO
Financial & listing details
- Price per square foot: $273/sqft
- Tax assessed value: $178,760
- Annual tax amount: $4,890
- Date on market: 2/21/2025
- Listing agreement: Exclusive Right To Sell
- Ownership: Condominium
Price history
| Date | Event | Price |
|---|---|---|
| 4/8/2025 | Sold | $322,000+7.4%$273/sqft |
Source:  Bright MLS #PADE2084410 Report a problem Bright MLS #PADE2084410 Report a problem | ||
| 3/1/2025 | Pending sale | $299,950$255/sqft |
Source: Bright MLS #PADE2084410 Report a problem | ||
| 2/25/2025 | Contingent | $299,950$255/sqft |
Source: Bright MLS #PADE2084410 Report a problem | ||
| 2/21/2025 | Listed for sale | $299,950+5.2%$255/sqft |
Source: Bright MLS #PADE2084410 Report a problem | ||
| 2/29/2024 | Sold | $285,000-5%$242/sqft |
Source: Bright MLS #PADE2057002 Report a problem | ||
| 1/24/2024 | Pending sale | $299,900$255/sqft |
Source: Bright MLS #PADE2057002 Report a problem | ||
| 1/8/2024 | Price change | $299,9000%$255/sqft |
Source: Bright MLS #PADE2057002 Report a problem | ||
| 12/18/2023 | Price change | $299,9500%$255/sqft |
Source: Bright MLS #PADE2057002 Report a problem | ||
| 12/11/2023 | Price change | $299,999-4.8%$255/sqft |
Source: Bright MLS #PADE2057002 Report a problem | ||
| 11/28/2023 | Price change | $315,000-3.1%$267/sqft |
Source: Bright MLS #PADE2057002 Report a problem | ||
| 11/7/2023 | Listed for sale | $325,000+18.6%$276/sqft |
Source: Bright MLS #PADE2057002 Report a problem | ||
| 11/22/2022 | Sold | $274,000+1.9%$233/sqft |
Source: Bright MLS #PADE2036184 Report a problem | ||
| 10/31/2022 | Pending sale | $269,000$228/sqft |
Source: Bright MLS #PADE2036184 Report a problem | ||
| 10/24/2022 | Listed for sale | $269,000+26.9%$228/sqft |
Source: Bright MLS #PADE2036184 Report a problem | ||
| 12/18/2018 | Sold | $212,000+26.6%$180/sqft |
Source: Public Record Report a problem | ||
| 8/8/2014 | Sold | $167,500-4.3%$142/sqft |
Source: Public Record Report a problem | ||
| 4/5/2014 | Listed for sale | $175,000+5.5%$149/sqft |
Source: BHHS Fox & Roach-Media #6333045 Report a problem | ||
| 7/11/2008 | Sold | $165,878$141/sqft |
Source: Public Record Report a problem | ||
Public tax history
| Year | Property taxes | Tax assessment |
|---|---|---|
| 2025 | $4,891 +6.1% | $178,760 |
| 2024 | $4,608 +4.2% | $178,760 |
| 2023 | $4,421 +6.2% | $178,760 |
| 2022 | $4,162 | $178,760 |
| 2021 | $4,162 +688.2% | $178,760 +84.8% |
| 2020 | $528 -86.1% | $96,706 |
| 2019 | $3,792 +3.1% | $96,706 |
| 2018 | $3,676 +578.8% | $96,706 |
| 2017 | $542 | $96,706 |
| 2016 | $542 | $96,706 |
| 2015 | $542 +2% | $96,706 |
| 2014 | $531 +2.8% | $96,706 |
| 2013 | $516 +2.8% | $96,706 |
| 2012 | $502 +0.3% | $96,706 |
| 2011 | $501 +2% | $96,706 |
| 2010 | $491 +7.5% | $96,706 |
| 2009 | $457 +332.3% | $96,706 +332.3% |
| 2008 | $106 | $22,370 |
Find assessor info on the county website
Neighborhood: 19015
Nearby homes
- $275,0002 bd2 ba1.1k sqft411 Creekside Dr, Brookhaven, PA 19015Sold

- $250,0002 bd2 ba1.1k sqft521 Creekside Dr #53, Brookhaven, PA 19015Sold
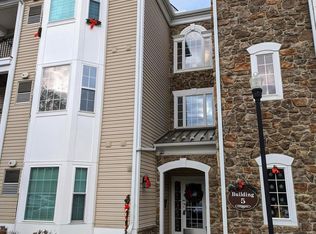
- $295,0002 bd2 ba1.1k sqft522 Creekside Dr, Brookhaven, PA 19015Sold

- $250,0002 bd2 ba1.1k sqft521 Creekside Dr, Brookhaven, PA 19015Sold

- $295,0002 bd2 ba1.1k sqft421 Creekside Dr, Brookhaven, PA 19015For Sale
- $285,7002 bd2 ba1.1k sqft532 Creekside Dr, Brookhaven, PA 19015Off Market
- $295,0002 bd2 ba1.1k sqft534 Creekside Dr, Brookhaven, PA 19015Sold
- $302,7002 bd2 ba1.1k sqft414 Creekside Dr, Brookhaven, PA 19015Off Market
Nearby schools
GreatSchools rating
- 7/10Parkside Elementary SchoolGrades: K-5Distance: 0.5 mi
- 7/10Northley Middle SchoolGrades: 6-8Distance: 1.8 mi
- 7/10Sun Valley High SchoolGrades: 9-12Distance: 2 mi
Schools provided by the listing agent
- District: Penn-delco
Source: Bright MLS. This data may not be complete. We recommend contacting the local school district to confirm school assignments for this home.
Get a cash offer in 3 minutes
Find out how much your home could sell for in as little as 3 minutes with a no-obligation cash offer.
Estimated market value
$333,700
Get a cash offer in 3 minutes
Find out how much your home could sell for in as little as 3 minutes with a no-obligation cash offer.
Estimated market value
$333,700
- Pennsylvania
- Delaware County
- Brookhaven
- 19015
- 523 Creekside Dr
Nearby cities
Nearby zip codes
Other Brookhaven Topics
