Skip main navigation
Sold for $224,900
  • $224,900

    521 Derby Dr, Altamonte Springs, FL 32714

    2beds
    1,035sqft
    Townhouse
    Built in 1983
    85 Square Feet Lot
    $223,200 Zestimate®
    $217/sqft
    $1,678 Estimated rent

    Home value

    $223,200

    $203,000 - $246,000

    $1,678/mo

    Zestimate® history
    Loading
    Loading...

    Owner options

    List your home for rent

    $1,678/mo

    Rent Zestimate®

    Find your next renter with Zillow Rental Manager. Plus, with online applications, you can quickly screen prospective tenants – for free.

    Learn more

    $1,678/mo

    Rent Zestimate®

    Refinance and save

    $1,695/mo

    Est. payment

    Refinancing to a lower rate could help reduce your monthly payments and save thousands over the life of the loan.

    See today's rates

    $1,695/mo

    Est. payment

    Explore your selling options

    Work with a Zillow partner agent

    Leverage their expertise and Zillow's premium Showcase listings to get your home seen by more buyers.

    Get started

    List with your own agent

    Get your home in front of millions of buyers by listing it on Zillow.

    Learn how to do it

    Sell it yourself

    Take full control of how buyers see your home on Zillow by listing For Sale by Owner (FSBO).

    List your home

    What's special

    Bedrooms provide flexibilityPrivate backyard retreatFunctional layout
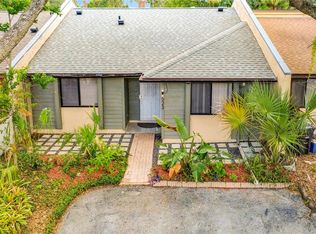
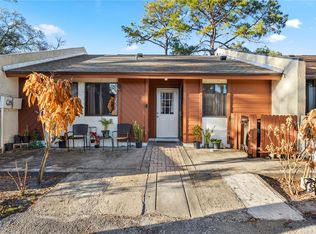
    Welcome to 521 Derby Drive in Altamonte Springs — where comfort meets everyday living. This home offers the simplicity and practicality ideal for first-time buyers, while also presenting a strong addition to an investor’s portfolio. The functional layout feels welcoming from the moment you step inside, creating an immediate sense of ease designed for real life. The living spaces strike the perfect balance between openness and separation — giving you room to gather, unwind, and truly settle in. Picture quiet mornings with coffee in the living room, cozy weekend movie nights, and conversations that flow naturally from room to room. The bedrooms provide flexibility to fit a variety of lifestyles, whether you need space for family, guests, or a dedicated home office. Step outside to your own private backyard retreat. Tucked away from the noise of everyday life, this outdoor space offers the privacy and breathing room so many buyers are looking for. Imagine weekend barbecues, string lights under the stars, a safe place for pets to play, or simply enjoying the Florida sunshine in your own backyard. It’s the kind of space that transforms a house into a home — offering comfort, versatility, and room to grow. Each area of the home has been carefully maintained and is move-in ready, giving buyers confidence and peace of mind. Conveniently located near shopping, restaurants, and everyday essentials, this property delivers both comfort and accessibility. This isn’t just a house — it’s your first key, your first “welcome home,” and your first step toward building something bigger. Schedule your private showing today.

    Zillow last checked:

    Listing updated:

    Listing Provided by:

    Tiffany Polite 321-276-2178,

    LA ROSA REALTY LLC 321-939-3748

    Bought with:

    Liam Glover PA, 3526590

    KELLER WILLIAMS WINTER PARK

    Source: Stellar MLS,MLS#: O6380973MLS LogoOriginating MLS: Osceola

    Facts & features

    Interior

    Bedrooms & bathrooms
    • Bedrooms: 2
    • Bathrooms: 2
    • Full bathrooms: 2
    Primary bedroom
    • Features: Ceiling Fan(s), Walk-In Closet(s)
    • Level: First
    • Area: 160 Square Feet
    • Dimensions: 10x16
    Bedroom 2
    • Features: Ceiling Fan(s), Dual Closets
    • Level: First
    • Area: 144 Square Feet
    • Dimensions: 12x12
    Primary bathroom
    • Level: First
    Bathroom 2
    • Level: First
    Kitchen
    • Features: Pantry
    • Level: First
    • Area: 88 Square Feet
    • Dimensions: 8x11
    Living room
    • Level: First
    • Area: 260 Square Feet
    • Dimensions: 13x20
    Heating
    • Central
    Cooling
    • Central Air
    Appliances
    • Included: Cooktop, Dishwasher, Disposal, Dryer, Range, Refrigerator, Washer
    • Laundry: Inside
    Features
    • Ceiling Fan(s), Dry Bar, Living Room/Dining Room Combo, Walk-In Closet(s)
    • Flooring: Ceramic Tile
    • Has fireplace: No
    Interior area
    • Total structure area: 1,122
    • Total interior livable area: 1,035 sqft

    Property

    Features
    • Levels: One
    • Stories: 1
    • Exterior features: Other
    Lot
    • Size: 85 sqft
    Details
    • Parcel number: 15212951800000210
    • Zoning: X
    • Special conditions: None

    Construction

    Type & style
    • Home type: Townhouse
    • Property subtype: Townhouse
    Materials
    • Stucco, Wood Frame
    • Foundation: Slab
    • Roof: Shingle
    Condition
    • New construction: No
    • Year built: 1983

    Utilities & green energy

    • Sewer: Public Sewer
    • Water: Public
    • Utilities for property: Cable Available, Electricity Available, Phone Available, Water Available

    Community & neighborhood

    Community
    • Community features: Irrigation-Reclaimed Water, Pool, Tennis Court(s)
    Location
    • Region: Altamonte Springs
    • Subdivision: MONTGOMERY SQUARE

    HOA & financial

    HOA
    • Has HOA: Yes
    • HOA fee: $110 monthly
    • Services included: Community Pool, Maintenance Grounds
    • Association name: Paula Butler
    • Association phone: 407-788-6700
    Other fees
    • Pet fee: $0 monthly
    Other financial information
    • Total actual rent: 0

    Other

    Other facts
    • Listing terms: Cash,Conventional,FHA
    • Ownership: Fee Simple
    • Road surface type: Asphalt

    Price history

    DateEventPrice
    3/19/2026Sold$224,900$217/sqft
    Source: Stellar MLS #O6380973 Report a problem
    2/19/2026Contingent$224,900$217/sqft
    Source: My State MLS #11655166 Report a problem
    2/18/2026Pending sale$224,900$217/sqft
    Source: Stellar MLS #O6380973 Report a problem
    2/13/2026Listed for sale$224,900+225.9%$217/sqft
    Source: Stellar MLS #O6380973 Report a problem
    12/11/2014Listing removed$875$1/sqft
    Source: Coldwell Banker Residential Real Estate (99005919) Report a problem
    11/18/2014Price change$875-7.9%$1/sqft
    Source: Coldwell Banker Residential Real Estate (99005919) Report a problem
    9/23/2014Listed for rent$950$1/sqft
    Source: Coldwell Banker Residential Real Estate (99005919) Report a problem
    9/5/2002Sold$69,000+31.4%$67/sqft
    Source: Public Record Report a problem
    7/26/1993Sold$52,500$51/sqft
    Source: Public Record Report a problem

    Public tax history

    YearProperty taxesTax assessment
    2025$2,933 +10.3%$146,724 +10%
    2024$2,659 +21.4%$133,385 +10%
    2023$2,191 +9.1%$121,259 +10%
    2022$2,008 +9.3%$110,235 +10%
    2021$1,838 +5.4%$100,214 +10%
    2020$1,744 +7.8%$91,104 +10%
    2019$1,618 $82,822 -13.7%
    2018$1,618 +12.9%$95,950 +40.2%
    2017$1,434 +12.3%$68,448 +6.8%
    2016$1,276 +13%$64,081 +10.4%
    2015$1,129 $58,029 -5%
    2014$1,129 +34.3%$61,080 +34.2%
    2013$841 +15.4%$45,498 +13.3%
    2012$729 -23.4%$40,170 -22.7%
    2011$951 -25.1%$51,942 -24.4%
    2010$1,270 -34.7%$68,740 -35.9%
    2009$1,946 -10.1%$107,204 -12.9%
    2008$2,165 +11.7%$123,123 +8.6%
    2007$1,938 -10.9%$113,377 -2.8%
    2006$2,175 +26.1%$116,686 +29.7%
    2005$1,724 +31.6%$89,987 +35.1%
    2004$1,310 +5.8%$66,585 +5.9%
    2003$1,238 +170%$62,889 +30%
    2002$459 +10.4%$48,369 +4.6%
    2000$415 $46,220

    Find assessor info on the county website

    Neighborhood: 32714

    Nearby schools

    GreatSchools rating
    Schools provided by the listing agent
    • Elementary: Forest City Elementary
    • Middle: Milwee Middle
    • High: Lyman High

    Source: Stellar MLS. This data may not be complete. We recommend contacting the local school district to confirm school assignments for this home.

    Get a cash offer in 3 minutes
    Find out how much your home could sell for in as little as 3 minutes with a no-obligation cash offer.
    Estimated market value
    $223,200
    Get a cash offer in 3 minutes
    Find out how much your home could sell for in as little as 3 minutes with a no-obligation cash offer.
    Estimated market value
    $223,200