Skip main navigation
Under contract
  • $239,900

    523 Derby Dr, Altamonte Springs, FL 32714

    2beds
    1,102sqft
    : 
    Loading
    Get pre-qualified
    Townhouse
    Built in 1983
    2,520 Square Feet Lot
    $234,700 Zestimate®
    $218/sqft
    $110/mo HOA

    What's special

    Brand-new roofNeutral interior paintNewer finishingsStainless steel range hoodCustom closet shelvingWelcoming front porchBrushed nickel ceiling fans
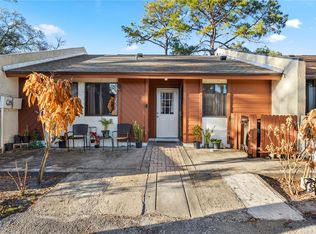
    Under contract-accepting backup offers. Welcome to 523 Derby Drive in Montgomery Square, a beautifully updated Altamonte Springs townhouse offering comfort, convenience, and excellent value in the heart of Altamonte Springs. This home is perfectly positioned near the everyday essentials buyers love—shopping, dining, medical facilities, major roadways, and the commercial conveniences of Altamonte Springs—while still offering a comfortable neighborhood setting with very low HOA fees. Inside, the home features a warm and inviting layout with vaulted ceilings in the living room, a skylight that brings in natural light, and neutral interior paint that gives the home a clean, move-in-ready feel. The kitchen has been thoughtfully updated with butcher block countertops, a farmhouse sink, newer finishings, backsplash, stainless steel appliances, a stainless steel range hood, and a high-end Bosch side-by-side refrigerator. Additional included appliances and features include an LG smart washer and dryer, stove, dishwasher, Nest programmable thermostat, LED lighting throughout, brushed nickel ceiling fans, remote-controlled ceiling fans with LED lights, and electric vehicle outlets. The spacious primary bedroom offers comfort and functionality, while both bathrooms have been tastefully improved. The hall bathroom features a newer commode, tile surround, pedestal sink, mirror, light fixture, chrome faucet, and shower head. The primary bathroom includes a newer vanity, antique brass faucet, custom closet shelving, newer commode with bidet, and bathtub with tile surround. With two bathtubs, updated finishes, and practical storage improvements, the home is designed for easy everyday living. Enjoy multiple outdoor living spaces, including a welcoming front porch, a front door with window, security screen door, French doors leading to the Florida room, sliders to a covered and screened patio, and a fenced courtyard with white vinyl fencing behind the home. Major updates add even more peace of mind, including a brand-new roof, updated electrical, a Trane AC system installed in October 2019, and an electric tankless water heater. With efficient utilities, Quantum Fiber internet availability, and typical monthly water and power costs that help keep ownership practical, this Montgomery Square townhouse is a smart opportunity in a highly convenient Altamonte Springs location. Call today to schedule a visit!
    33 days
    |
    399
    |
    22
    |

    Likely to sell faster than

    Zillow last checked:

    Listing updated:

    Listed by:

    Daniel Betancourt 407-375-9142,

    EXP REALTY LLC 407-706-5000

    Source: Stellar MLS,MLS#: O6414052MLS LogoOriginating MLS: Orlando Regional

      Facts & features

      Interior

      Bedrooms & bathrooms
      • Bedrooms: 2
      • Bathrooms: 2
      • Full bathrooms: 2
      Primary bedroom
      • Features: Built-in Closet
      • Level: First
      • Area: 168 Square Feet
      • Dimensions: 12x14
      Bedroom 1
      • Features: Built-in Closet
      • Level: First
      • Area: 156 Square Feet
      • Dimensions: 12x13
      Primary bathroom
      • Level: First
      • Area: 144 Square Feet
      • Dimensions: 12x12
      Bathroom 1
      • Level: First
      • Area: 35 Square Feet
      • Dimensions: 5x7
      Balcony porch lanai
      • Level: First
      • Area: 156 Square Feet
      • Dimensions: 13x12
      Balcony porch lanai
      • Level: First
      • Area: 96 Square Feet
      • Dimensions: 12x8
      Dining room
      • Level: First
      • Area: 120 Square Feet
      • Dimensions: 12x10
      Foyer
      • Level: First
      • Area: 30 Square Feet
      • Dimensions: 5x6
      Kitchen
      • Level: First
      • Area: 132 Square Feet
      • Dimensions: 12x11
      Kitchen
      • Level: First
      • Area: 132 Square Feet
      • Dimensions: 12x11
      Living room
      • Level: First
      • Area: 204 Square Feet
      • Dimensions: 17x12
      Heating
      • Central, Electric
      Cooling
      • Central Air
      Appliances
      • Included: Dryer, Refrigerator, Washer
      • Laundry: Laundry Closet
      Features
      • Ceiling Fan(s), Living Room/Dining Room Combo, Open Floorplan, Split Bedroom, Thermostat
      • Flooring: Tile
      • Doors: Sliding Doors
      • Has fireplace: No
      • Furnished: Yes
      Interior area
      • Total structure area: 1,400
      • Total interior livable area: 1,102 sqft

      Property

      Features
      • Levels: One
      • Stories: 1
      • Patio & porch: Covered, Patio
      Lot
      • Size: 2,520 Square Feet
      Details
      • Parcel number: 15212951800000200
      • Zoning: R-3
      • Special conditions: None

      Construction

      Type & style
      • Home type: Townhouse
      • Property subtype: Townhouse
      Materials
      • Block, Stucco
      • Foundation: Slab
      • Roof: Shingle
      Condition
      • New construction: No
      • Year built: 1983

      Utilities & green energy

      • Sewer: Public Sewer
      • Water: Public
      • Utilities for property: BB/HS Internet Available, Cable Available, Electricity Available, Electricity Connected

      Community & HOA

      Community
      • Features: Community Mailbox, Deed Restrictions, No Truck/RV/Motorcycle Parking, Pool, Sidewalks
      • Pet fee: $0 monthly
      • Subdivision: MONTGOMERY SQUARE
      HOA
      • Has HOA: Yes
      • Services included: Common Area Taxes, Community Pool, Maintenance Structure, Maintenance Grounds, Pest Control, Trash
      • HOA fee: $110 monthly
      • HOA name: Sentry Management | Paula Butler
      • HOA phone: 407-788-6700
      Location
      • Region: Altamonte Springs

      Financial & listing details

      • Price per square foot: $218/sqft
      • Tax assessed value: $224,454
      • Annual tax amount: $588
      • Date on market: 6/9/2026
      • Cumulative days on market: 23 days
      • Ownership: Fee Simple
      • Total actual rent: 0
      • Electric utility on property: Yes
      • Road surface type: Asphalt

        Estimated market value

        $234,700

        $223,000 - $246,000

        $1,741/mo

        Price history

        DateEventPrice
        7/8/2026Contingent$239,900$218/sqft
        Source: Stellar MLS #O6414052 Report a problem
        6/28/2026Pending sale$239,900$218/sqft
        Source: Stellar MLS #O6414052 Report a problem
        6/9/2026Listed for sale$239,900$218/sqft
        Source: eXp Realty #O6414052 Report a problem

        Public tax history

        YearProperty taxesTax assessment
        2025$588 +5.8%$76,511 +2.9%
        2024$556 +5.6%$74,355 +3%
        2023$527 +1.4%$72,189 +3%
        2022$520 -1%$70,086 +3%
        2021$525 +0.1%$68,045 +1.4%
        2020$524 +0.1%$67,106 +2.3%
        2019$524 $65,597 +1.9%
        2018$524 +0%$64,374 +2.1%
        2017$523 -0.3%$63,050 +1.4%
        2016$525 -3.2%$62,185 +1.4%
        2015$543 $61,324 -5%
        2014$543 -38.6%$64,521 +35%
        2013$884 +15.3%$47,787
        2012$767 +55.5%--
        2011$493 -10%$54,584 -10.5%
        2010$548 +4.1%$61,020 +2.7%
        2009$526 +3.2%$59,416 +0.1%
        2008$510 -8.5%$59,357 +3%
        2007$558 -4.2%$57,628 +2.5%
        2006$582 +2.7%$56,222 +3%
        2005$567 +2.9%$54,584 +3%
        2004$551 +3.6%$52,994 +1.9%
        2003$532 +5.1%$52,006 +2.4%
        2002$506 +9.9%$50,787 +4.6%
        2000$460 $48,531
        Find assessor info on the county website

        Monthly payment

        Est. payment

        Payment breakdown

        Explore the cost of this home by adjusting the details. Changes won't be saved.
        All calculations are estimates and provided by Zillow, Inc. for informational purposes only. Actual amounts may vary.
        HOA fees may include property taxes on listings classified as Co-Ops. Contact the listing agent and/or owner for fee details.
        Mortgage interest rates are dependent on a number of factors, including credit score, down payment, and repayment length. Interest rate data provided by Zillow Group Marketplace, Inc. as of 1/1/1970 from various mortgage lenders with which we have lead or other similar arrangements; the Estimated Payment is an average of those rates.
        See how much you could borrow to make a competitive offer.

        Climate risks

        Neighborhood: 32714

        Getting around

        51 / 100
        Somewhat Walkable
        29 / 100
        Some Transit
        60 / 100
        Bikeable

        Nearby schools

        GreatSchools rating

        A local agent can set up tours, give advice and negotiate with sellers.

        Browse local experts

        Similar homes