Skip main navigation
Sold for $230,000
  • $230,000

    525 Derby Dr, Altamonte Springs, FL 32714

    2beds
    1,033sqft
    Townhouse
    Built in 1983
    2,520 Square Feet Lot
    $234,500 Zestimate®
    $223/sqft
    $1,685 Estimated rent

    Home value

    $234,500

    $223,000 - $246,000

    $1,685/mo

    Zestimate® history
    Loading
    Loading...

    Owner options

    List your home for rent

    $1,685/mo

    Rent Zestimate®

    Find your next renter with Zillow Rental Manager. Plus, with online applications, you can quickly screen prospective tenants – for free.

    Learn more

    $1,685/mo

    Rent Zestimate®

    Refinance and save

    $1,731/mo

    Est. payment

    Refinancing to a lower rate could help reduce your monthly payments and save thousands over the life of the loan.

    See today's rates

    $1,731/mo

    Est. payment

    Explore your selling options

    Work with a Zillow partner agent

    Leverage their expertise and Zillow's premium Showcase listings to get your home seen by more buyers.

    Get started

    List with your own agent

    Get your home in front of millions of buyers by listing it on Zillow.

    Learn how to do it

    Sell it yourself

    Take full control of how buyers see your home on Zillow by listing For Sale by Owner (FSBO).

    List your home

    What's special

    Granite tile countertopsPrivate fenced yardBright open atmosphereVaulted ceilingsSpacious kitchenOpen and airy feelDesirable split-bedroom floor plan
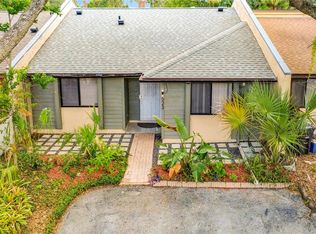
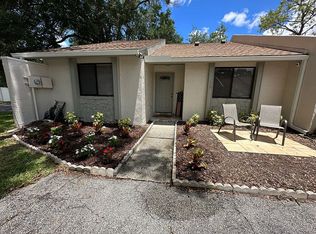
    Welcome to this rare community of single-story townhomes, perfectly positioned in an unbeatable location. Just minutes from Highway 436 with its abundant shopping and dining, approximately one mile from Altamonte Mall and I-4, convenience truly surrounds you. Even better, the community offers direct access to the Wekiva Bike Trail, perfect for morning rides or evening strolls. This well-maintained townhome features a desirable split-bedroom floor plan and an open living and dining room combination ideal for both everyday living and entertaining. The spacious kitchen offers granite tile countertops and a large pass-through that seamlessly connects to the main living areas, creating an open and airy feel. The primary suite includes a walk-in closet and a private bath with a generously sized shower. The secondary bathroom features a tub/shower combination. Neutral ceramic tile and laminate flooring flow throughout the home, complementing the vaulted ceilings and enhancing the bright, open atmosphere. Additional highlights include an inside utility room, a screened porch, and a private fenced yard. Behind each townhome, you’ll enjoy a spacious common area that adds to the sense of openness and privacy. This is low-maintenance living in a location that truly has it all. ** New Roof 2026

    Zillow last checked:

    Listing updated:

    Listing Provided by:

    Mario Zendeli 407-325-3893,

    COMPASS FLORIDA LLC 407-203-9441

    Bought with:

    Tabatha Ramos, 3565415

    TURNKEY HOMES REAL ESTATE CORP

    Source: Stellar MLS,MLS#: O6383585MLS LogoOriginating MLS: Orlando Regional

    Facts & features

    Interior

    Bedrooms & bathrooms
    • Bedrooms: 2
    • Bathrooms: 2
    • Full bathrooms: 2
    Primary bedroom
    • Features: Walk-In Closet(s)
    • Level: First
    • Area: 156 Square Feet
    • Dimensions: 13x12
    Bedroom 2
    • Features: Built-in Closet
    • Level: First
    • Area: 120 Square Feet
    • Dimensions: 12x10
    Bathroom 1
    • Features: Shower No Tub
    • Level: First
    Bathroom 2
    • Features: Tub With Shower
    • Level: First
    Dining room
    • Level: First
    • Area: 108 Square Feet
    • Dimensions: 12x9
    Kitchen
    • Level: First
    • Area: 130 Square Feet
    • Dimensions: 13x10
    Living room
    • Level: First
    • Area: 192 Square Feet
    • Dimensions: 16x12
    Heating
    • Central, Electric
    Cooling
    • Central Air
    Appliances
    • Included: Dishwasher, Disposal, Microwave, Range, Refrigerator
    • Laundry: Inside, Laundry Closet
    Features
    • Ceiling Fan(s), High Ceilings, Living Room/Dining Room Combo, Vaulted Ceiling(s), Walk-In Closet(s)
    • Flooring: Ceramic Tile, Laminate
    • Doors: French Doors, Sliding Doors
    • Windows: Skylight(s)
    • Has fireplace: No
    Interior area
    • Total structure area: 1,120
    • Total interior livable area: 1,033 sqft

    Property

    Parking
    • Parking features: Open
    • Has uncovered spaces: Yes
    Features
    • Levels: One
    • Stories: 1
    • Patio & porch: Enclosed, Front Porch, Patio, Rear Porch, Screened
    • Exterior features: Private Yard, Storage
    • Fencing: Fenced,Vinyl
    Lot
    • Size: 2,520 sqft
    • Features: City Lot, In County, Near Public Transit
    • Residential vegetation: Mature Landscaping
    Details
    • Parcel number: 15212951800000190
    • Zoning: R-3
    • Special conditions: None

    Construction

    Type & style
    • Home type: Townhouse
    • Property subtype: Townhouse
    Materials
    • Stucco, Wood Frame, Wood Siding
    • Foundation: Slab
    • Roof: Shingle
    Condition
    • New construction: No
    • Year built: 1983

    Utilities & green energy

    • Sewer: Public Sewer
    • Water: Public
    • Utilities for property: Electricity Connected, Public, Sewer Connected, Water Connected

    Community & neighborhood

    Community
    • Community features: Community Mailbox, Pool, Tennis Court(s)
    Location
    • Region: Altamonte Springs
    • Subdivision: MONTGOMERY SQUARE

    HOA & financial

    HOA
    • Has HOA: Yes
    • HOA fee: $110 monthly
    • Amenities included: Pool, Recreation Facilities, Tennis Court(s)
    • Services included: Community Pool, Maintenance Grounds, Pest Control
    • Association name: Paula Butler
    • Association phone: 407-788-6700
    Other fees
    • Pet fee: $0 monthly
    Other financial information
    • Total actual rent: 0

    Other

    Other facts
    • Listing terms: Cash,Conventional,FHA,VA Loan
    • Ownership: Fee Simple
    • Road surface type: Paved, Asphalt

    Price history

    DateEventPrice
    5/28/2026Sold$230,000-4.2%$223/sqft
    Source: Stellar MLS #O6383585 Report a problem
    4/27/2026Pending sale$240,000$232/sqft
    Source: Stellar MLS #O6383585 Report a problem
    4/8/2026Price change$240,000-2%$232/sqft
    Source: Stellar MLS #O6383585 Report a problem
    3/18/2026Price change$245,000-2%$237/sqft
    Source: Stellar MLS #O6383585 Report a problem
    3/4/2026Listed for sale$250,000+87.3%$242/sqft
    Source: Stellar MLS #O6383585 Report a problem
    7/25/2018Sold$133,500-5.7%$129/sqft
    Source: Public Record Report a problem
    7/6/2018Listed for sale$141,500+32.9%$137/sqft
    Source: GREATER ORLANDO REALTY USA INC #O5719128 Report a problem
    8/9/2004Sold$106,500+42%$103/sqft
    Source: Public Record Report a problem
    3/1/2002Sold$75,000+25%$73/sqft
    Source: Public Record Report a problem
    8/5/1997Sold$60,000$58/sqft
    Source: Public Record Report a problem

    Public tax history

    YearProperty taxesTax assessment
    2025$3,430 $186,589 +10%
    2024-- $169,626 +10%
    2023-- $154,205 +10%
    2022-- $140,186 +10%
    2021$2,139 +0.3%$127,442 +1%
    2020$2,132 +7.2%$126,119 +8.5%
    2019$1,989 $116,189 +20.3%
    2018$1,989 +39.9%$96,550 +43.9%
    2017$1,421 +12.3%$67,111 +3.8%
    2016$1,266 +12.9%$64,681 +10.2%
    2015$1,121 $58,680 -5%
    2014$1,121 +30.2%$61,781 +34.8%
    2013$861 +205.4%$45,838 +13.1%
    2012$282 -40.8%$40,533 -22.5%
    2011$476 -22.2%$52,328 -24.3%
    2010$611 -43.1%$69,148 -29.8%
    2009$1,074 +3.2%$98,519 +0.1%
    2008$1,040 -13.8%$98,421 +3%
    2007$1,206 -5.2%$95,554 +2.5%
    2006$1,272 +1.3%$93,223 +3%
    2005$1,255 -5%$90,508 +34.8%
    2004$1,321 +5.7%$67,129 +5.8%
    2003$1,249 +166.3%$63,456 +29.7%
    2002$469 +10.3%$48,915 +4.6%
    2000$425 $46,743

    Find assessor info on the county website

    Neighborhood: 32714

    Nearby schools

    GreatSchools rating
    Schools provided by the listing agent
    • Elementary: Forest City Elementary
    • Middle: Milwee Middle
    • High: Lyman High

    Source: Stellar MLS. This data may not be complete. We recommend contacting the local school district to confirm school assignments for this home.

    Get a cash offer in 3 minutes
    Find out how much your home could sell for in as little as 3 minutes with a no-obligation cash offer.
    Estimated market value
    $234,500
    Get a cash offer in 3 minutes
    Find out how much your home could sell for in as little as 3 minutes with a no-obligation cash offer.
    Estimated market value
    $234,500