Private end-unit townhome in a gated Brentwood community offering 3 bedrooms, 2.5 baths, vaulted ceilings, and a functional great room layout with no rear neighbors. Sun drenched interior showcases a spacious living and dining area that transitions seamlessly to the back of the home where the kitchen & family room come together, anchored by a cozy fireplace. The kitchen is both stylish and practical, featuring shaker-style cabinetry, quartzite countertops, stainless steel appliances, tile backsplash, a center island, & bar-top seating, ideal for everyday living and entertaining. A large sliding glass door opens to a private, fully fenced backyard with space to relax, gather, or play. The main level is enhanced by wood-style flooring, recessed lighting, a convenient half bath, and a dedicated laundry room. Upstairs, the primary suite offers double door entry, vaulted ceilings, and a spacious en-suite bath with dual sinks, vanity area, and separate tub and shower, along with ample closet space. Two additional bedrooms include crown molding, ceiling fans, and comfortable layouts with great natural light. Additional highlights include a one-car garage, extended driveway, and access to community amenities including a pool, clubhouse, and playground inside the gates of Terraces at Brentwood Chase. The home is ideally situated in a prime Brentwood location, and conveniently located 15 minutes from downtown Nashville.
Come and see today!
Closed
Zestimate®
$475,000
521 Old Towne Dr, Brentwood, TN 37027
3beds
1,636sqft
Townhouse, Residential, Condominium
Built in 2001
2,613 Square Feet Lot
$475,000 Zestimate®
$290/sqft
$2,445 Estimated rent
Home value
$475,000
$451,000 - $499,000
$2,445/mo
Zestimate® history
Owner options
List your home for rent
$2,445/mo
Rent Zestimate®
Find your next renter with Zillow Rental Manager. Plus, with online applications, you can quickly screen prospective tenants – for free.
$2,445/mo
Rent Zestimate®
Refinance and save
$3,049/mo
Est. payment
Refinancing to a lower rate could help reduce your monthly payments and save thousands over the life of the loan.
$3,049/mo
Est. payment
Explore your selling options
Work with a Zillow partner agent
Leverage their expertise and Zillow's premium Showcase listings to get your home seen by more buyers.
Get startedList with your own agent
Get your home in front of millions of buyers by listing it on Zillow.
Learn how to do itSell it yourself
Take full control of how buyers see your home on Zillow by listing For Sale by Owner (FSBO).
List your homeWhat's special
Cozy fireplaceOne-car garageConvenient half bathShaker-style cabinetryPrivate fully fenced backyardStainless steel appliancesAmple closet space
Zillow last checked:
Listing updated:
Listed by:
Colby Clark 844-591-7325,
Real Broker,
Brian Bogs 714-625-2552,
Real Broker
Bought with:
Brianna Morant, 310643
Benchmark Realty, LLC
Source: RealTracs MLS as distributed by MLS GRID,MLS#: 3205435
Facts & features
Interior
Bedrooms & bathrooms
- Bedrooms: 3
- Bathrooms: 3
- Full bathrooms: 2
- 1/2 bathrooms: 1
Bedroom 1
- Area: 182 Square Feet
- Dimensions: 14x13
Kitchen
- Area: 140 Square Feet
- Dimensions: 14x10
Living room
- Area: 196 Square Feet
- Dimensions: 14x14
Heating
- Central
Cooling
- Central Air, Electric
Appliances
- Included: Oven, Range, Dishwasher, Microwave
Features
- Flooring: Carpet, Laminate
- Basement: None
- Number of fireplaces: 1
Interior area
- Total structure area: 1,636
- Total interior livable area: 1,636 sqft
- Finished area above ground: 1,636
Property
Parking
- Total spaces: 1
- Parking features: Garage Faces Front
- Attached garage spaces: 1
Features
- Levels: Two
- Stories: 2
- Patio & porch: Patio
Lot
- Size: 2,613 Square Feet
Details
- Parcel number: 160160C04200CO
- Special conditions: Standard
Construction
Type & style
- Home type: Townhouse
- Architectural style: Traditional
- Property subtype: Townhouse, Residential, Condominium
- Attached to another structure: Yes
Materials
- Brick
Condition
- New construction: No
- Year built: 2001
Utilities & green energy
- Sewer: Public Sewer
- Water: Public
- Utilities for property: Electricity Available, Water Available
Community & HOA
Community
- Subdivision: The Terraces At Brentwood Chase
HOA
- Has HOA: Yes
- HOA fee: $252 monthly
Location
- Region: Brentwood
Financial & listing details
- Price per square foot: $290/sqft
- Tax assessed value: $467,900
- Annual tax amount: $3,292
- Date on market: 5/10/2026
- Electric utility on property: Yes
Price history
| Date | Event | Price |
|---|---|---|
| 7/15/2026 | Sold | $475,000$290/sqft |
Source:  RealTracs MLS as distributed by MLS GRID #3205435 Report a problem RealTracs MLS as distributed by MLS GRID #3205435 Report a problem | ||
| 6/16/2026 | Contingent | $475,000$290/sqft |
Source: RealTracs MLS as distributed by MLS GRID #3205435 Report a problem | ||
| 6/9/2026 | Listed for sale | $475,000$290/sqft |
Source: RealTracs MLS as distributed by MLS GRID #3205435 Report a problem | ||
| 5/25/2026 | Contingent | $475,000$290/sqft |
Source: RealTracs MLS as distributed by MLS GRID #3205435 Report a problem | ||
| 5/10/2026 | Listed for sale | $475,000+10.5%$290/sqft |
Source: RealTracs MLS as distributed by MLS GRID #3205435 Report a problem | ||
| 11/13/2024 | Sold | $430,000+45.8%$263/sqft |
Source: Public Record Report a problem | ||
| 5/30/2017 | Sold | $294,900$180/sqft |
Source: RealTracs MLS as distributed by MLS GRID #1815425 Report a problem | ||
| 4/24/2017 | Pending sale | $294,900$180/sqft |
Source: Vision Realty Partners, LLC #1815425 Report a problem | ||
| 4/6/2017 | Listed for sale | $294,900+40.4%$180/sqft |
Source: Vision Realty Partners, LLC #1815425 Report a problem | ||
| 6/5/2012 | Sold | $210,000-6.9%$128/sqft |
Source: Public Record Report a problem | ||
| 8/20/2008 | Sold | $225,500+7.4%$138/sqft |
Source: Public Record Report a problem | ||
| 5/28/2008 | Sold | $210,000+35%$128/sqft |
Source: Agent Provided Report a problem | ||
| 1/7/2002 | Sold | $155,500$95/sqft |
Source: Public Record Report a problem | ||
Public tax history
| Year | Property taxes | Tax assessment |
|---|---|---|
| 2025 | $3,292 +20.4% | $116,975 +39.2% |
| 2024 | $2,735 | $84,050 |
| 2023 | $2,735 | $84,050 |
| 2022 | $2,735 -1% | $84,050 |
| 2021 | $2,764 +2.5% | $84,050 +31.5% |
| 2020 | $2,697 +33.8% | $63,900 |
| 2019 | $2,016 | $63,900 |
| 2018 | $2,016 +0% | $63,900 |
| 2017 | $2,016 | $63,900 +25% |
| 2016 | $2,016 -12.6% | $51,100 |
| 2015 | $2,308 | $51,100 |
| 2014 | $2,308 | $51,100 |
| 2013 | -- | $51,100 +1.7% |
| 2012 | -- | $50,225 |
| 2011 | -- | $50,225 |
| 2010 | -- | $50,225 |
| 2009 | -- | $50,225 +9.7% |
| 2008 | -- | $45,775 |
| 2007 | -- | $45,775 |
| 2006 | -- | -- |
| 2005 | -- | -- |
| 2004 | -- | -- |
| 2003 | -- | -- |
| 2002 | -- | -- |
| 2001 | -- | -- |
Find assessor info on the county website
Neighborhood: Terraces at Brentwood
Nearby homes
- $469,2003 bd3 ba1.6k sqft453 Old Towne Dr, Brentwood, TN 37027Sold
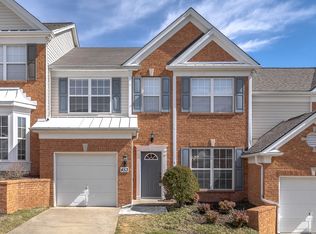
- $467,5003 bd3 ba1.6k sqft513 Old Towne Dr, Brentwood, TN 37027Off Market

- $495,0003 bd3 ba1.6k sqft512 Old Towne Dr, Brentwood, TN 37027Sold
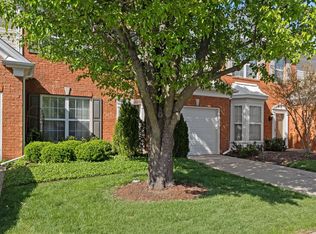
- $475,0003 bd3 ba1.6k sqft510 Old Towne Dr, Brentwood, TN 37027For Sale

- $447,8003 bd3 ba1.6k sqft443 Old Towne Dr, Brentwood, TN 37027Off Market
- $472,5003 bd3 ba1.6k sqft437 Old Towne Dr, Brentwood, TN 37027For Sale
- $470,0003 bd3 ba1.6k sqft507 Old Towne Dr, Brentwood, TN 37027Sold
- $465,0003 bd3 ba1.6k sqft506 Old Towne Dr, Brentwood, TN 37027Sold
Nearby schools
GreatSchools rating
- 10/10Granbery Elementary SchoolGrades: K-5Distance: 0.5 mi
- 5/10William Henry Oliver Middle SchoolGrades: 6-8Distance: 2.9 mi
- 4/10John Overton High SchoolGrades: 9-12Distance: 2.8 mi
Schools provided by the listing agent
- Elementary: Granbery Elementary
- Middle: William Henry Oliver Middle
- High: John Overton Comp High School
Source: RealTracs MLS as distributed by MLS GRID. This data may not be complete. We recommend contacting the local school district to confirm school assignments for this home.
Get a cash offer in 3 minutes
Find out how much your home could sell for in as little as 3 minutes with a no-obligation cash offer.
Estimated market value
$475,000
Get a cash offer in 3 minutes
Find out how much your home could sell for in as little as 3 minutes with a no-obligation cash offer.
Estimated market value
$475,000
- Tennessee
- Davidson County
- Nashville
- 37027
- Terraces at Brentwood
- 521 Old Towne Dr
Nearby cities
Nearby neighborhoods
Nearby zip codes
Other Nashville Topics
