Skip main navigation
Closed
  • $170,000

    521 S 7th St Unit 402, Minneapolis, MN 55415

    1beds
    800sqft
    High Rise
    Built in 1926
    -- sqft lot
    $194,200 Zestimate®
    $213/sqft
    $1,867 Estimated rent

    Home value

    $194,200

    $175,000 - $216,000

    $1,867/mo

    Zestimate® history
    Loading
    Loading...

    Owner options

    List your home for rent

    $1,867/mo

    Rent Zestimate®

    Find your next renter with Zillow Rental Manager. Plus, with online applications, you can quickly screen prospective tenants – for free.

    Learn more

    $1,867/mo

    Rent Zestimate®

    Refinance and save

    $1,587/mo

    Est. payment

    Refinancing to a lower rate could help reduce your monthly payments and save thousands over the life of the loan.

    See today's rates

    $1,587/mo

    Est. payment

    Explore your selling options

    Work with a Zillow partner agent

    Leverage their expertise and Zillow's premium Showcase listings to get your home seen by more buyers.

    Get started

    List with your own agent

    Get your home in front of millions of buyers by listing it on Zillow.

    Learn how to do it

    Sell it yourself

    Take full control of how buyers see your home on Zillow by listing For Sale by Owner (FSBO).

    List your home

    What's special

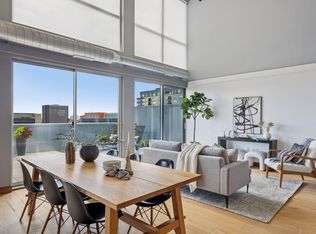
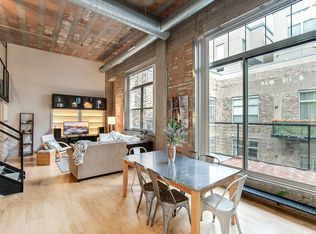
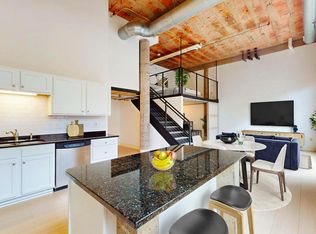
    Sexton Lofts, originally built as a factory in 1926, was converted to residential loft condos in 2006 and have industrial design features like exposed brickwork, vaulted ceilings, and oversized windows. Located in the Elliot Park neighborhood on the edge of the Central Business District, the project is close to all that downtown living has to offer- numerous restaurants, shopping, and entertainment options, and blocks from the Light Rail and Skyway, US Bank Stadium, The Commons green space and cultural events hub, Elliot Park, Hennepin County Medical Center, The Armory, and North Central University. This 1 bedroom, 1 bath unit presents one of the most affordable ways to own a downtown Minneapolis loft condo- perfect for full time compact downtown living, an urban cabin or pied-à-terre. The project has a rooftop deck and inviting lobby shared by all condo owners. Sexton does not have it's own underground parking garage, but shares parking with Portland Tower and Centre Village.

    Zillow last checked:

    Listing updated:

    Listed by:

    Christian H Klempp 612-669-1358,

    Compass

    Bought with:

    Josh A Pomerleau

    JPW Realty

    Source: NorthstarMLS as distributed by MLS GRID,MLS#: 6491706MLS Logo

    Facts & features

    Interior

    Bedrooms & bathrooms
    • Bedrooms: 1
    • Bathrooms: 1
    • Full bathrooms: 1
    Bedroom
    • Level: Main
    • Area: 208 Square Feet
    • Dimensions: 13x16
    Bathroom
    • Level: Main
    • Area: 96 Square Feet
    • Dimensions: 12x8
    Kitchen
    • Level: Main
    • Area: 176 Square Feet
    • Dimensions: 11x16
    Loft
    • Level: Main
    • Area: 192 Square Feet
    • Dimensions: 12x16
    Heating
    • Forced Air
    Cooling
    • Central Air
    Appliances
    • Included: Dishwasher, Disposal, Dryer, Gas Water Heater, Microwave, Range, Refrigerator, Stainless Steel Appliance(s), Washer
    • Laundry: Laundry Closet, Main Level, In Unit
    Features
    • Basement: None
    Interior area
    • Total structure area: 800
    • Total interior livable area: 800 sqft
    • Finished area above ground: 800
    • Finished area below ground: 0

    Property

    Parking
    • Parking features: Off Site, More Parking Offsite for Fee, More Parking Onsite for Fee
    Accessibility
    • Accessibility features: Doors 36"+, Accessible Elevator Installed, Hallways 42"+, No Stairs Internal
    Features
    • Levels: One
    • Stories: 1
    • Pool features: None
    Lot
    • Size: 0.63 Acres
    • Features: Corner Lot
    Details
    • Foundation area: 800
    • Parcel number: 2602924230271
    • Zoning description: Residential-Single Family

    Construction

    Type & style
    • Home type: Condo
    • Property subtype: High Rise
    • Attached to another structure: Yes
    Materials
    • Roof: Flat
    Condition
    • New construction: No
    • Year built: 1926

    Utilities & green energy

    • Electric: Circuit Breakers, Power Company: Xcel Energy
    • Gas: Natural Gas
    • Sewer: City Sewer/Connected
    • Water: City Water/Connected

    Community & HOA

    Community
    • Security: Fire Sprinkler System
    • Subdivision: CIC NO 1434 SEXTON CONDO UNIT NO 402
    HOA
    • Has HOA: Yes
    • Amenities included: Deck, Elevator(s), Fire Sprinkler System, Lobby Entrance, Security Building
    • Services included: Air Conditioning, Maintenance Structure, Controlled Access, Gas, Heating, Internet, Lawn Care, Maintenance Grounds, Professional Mgmt, Sanitation, Security Staff, Shared Amenities, Snow Removal, Water/Sewer
    • HOA fee: $445 monthly
    • HOA name: First Service Residential
    • HOA phone: 952-277-2700
    Location
    • Region: Minneapolis

    Financial & listing details

    • Price per square foot: $213/sqft
    • Annual tax amount: $2,319
    • Date on market: 2/21/2024
    • Cumulative days on market: 236 days
    • Road surface type: Paved

    Price history

    DateEventPrice
    5/1/2024Sold$170,000-10.1%$213/sqft
    Source: NorthstarMLS as distributed by MLS GRID #6491706 Report a problem
    4/1/2024Pending sale$189,000$236/sqft
    Source: NorthstarMLS as distributed by MLS GRID #6491706 Report a problem
    2/21/2024Listed for sale$189,000-5.5%$236/sqft
    Source: NorthstarMLS as distributed by MLS GRID #6491706 Report a problem
    2/20/2024Listing removed--
    Source: NorthstarMLS as distributed by MLS GRID #6466519 Report a problem
    12/13/2023Listed for sale$199,900$250/sqft
    Source: NorthstarMLS as distributed by MLS GRID #6466519 Report a problem
    12/1/2023Listing removed--
    Source: NorthstarMLS as distributed by MLS GRID #6409090 Report a problem
    10/23/2023Price change$199,900-2.5%$250/sqft
    Source: NorthstarMLS as distributed by MLS GRID #6409090 Report a problem
    10/10/2023Listing removed--
    Source: Zillow Rentals Report a problem
    9/12/2023Price change$1,400-3.4%$2/sqft
    Source: Zillow Rentals Report a problem
    9/11/2023Price change$205,000-4.7%$256/sqft
    Source: NorthstarMLS as distributed by MLS GRID #6409090 Report a problem
    8/19/2023Price change$215,000-4.4%$269/sqft
    Source: NorthstarMLS as distributed by MLS GRID #6409090 Report a problem
    8/15/2023Listed for rent$1,450$2/sqft
    Source: Zillow Rentals Report a problem
    8/10/2023Price change$224,900-2.2%$281/sqft
    Source: NorthstarMLS as distributed by MLS GRID #6409090 Report a problem
    7/28/2023Listed for sale$229,900+4.5%$287/sqft
    Source: NorthstarMLS as distributed by MLS GRID #6409090 Report a problem
    6/6/2022Sold$220,000-2.2%$275/sqft
    Source: NorthstarMLS as distributed by MLS GRID #6149009 Report a problem
    5/18/2022Pending sale$225,000$281/sqft
    Source: NorthstarMLS as distributed by MLS GRID #6149009 Report a problem
    2/3/2022Listed for sale$225,000+2.3%$281/sqft
    Source: NorthstarMLS as distributed by MLS GRID #6149009 Report a problem
    9/20/2019Sold$220,000$275/sqft
    Source: NorthstarMLS as distributed by MLS GRID #5268158 Report a problem

    Public tax history

    Tax history is unavailable.

    Neighborhood: Elliot Park

    Nearby schools

    GreatSchools rating
    Get a cash offer in 3 minutes
    Find out how much your home could sell for in as little as 3 minutes with a no-obligation cash offer.
    Estimated market value

    $194,200

    Get a cash offer in 3 minutes
    Find out how much your home could sell for in as little as 3 minutes with a no-obligation cash offer.
    Estimated market value

    $194,200