Industrial Soul Meets Modern Luxury. Experience the pinnacle of loft living in this two-level urban retreat. Perched on the 6th floor of the historic 1926 Sexton building, Unit 623 perfectly balances raw industrial character with sophisticated modern upgrades. Enjoy fresh updates throughout, including new flooring and paint that complement the towering 20-foot concrete ceilings, exposed brick, and industrial ductwork. The open-concept layout is drenched in natural light from oversized windows, creating a functional flow between the kitchen, dining, and living areas that makes everyday living effortless.
The kitchen features maple cabinetry, stainless appliances, and split-level granite countertops, perfect for hosting. Retreat to the upper-level primary suite with custom closet built-ins and a private full bath. Cozy up by the gas fireplace or step through sliding glass doors to your private balcony for morning coffee or evening drinks.
Located one block from Skyway access and steps from the Light Rail, US Bank Stadium, and the Mill District. Enjoy rare perks like USI Fiber internet (included in HOA), two heated underground tandem parking stalls (#130 and #125), and in-unit laundry. Building amenities include a shared rooftop deck with grills and panoramic skyline views, secure bike storage, and a package room. Whether walking to the Stone Arch Bridge or catching a flight via the nearby train, everything is within reach. Welcome to your new chapter at The Sexton!
Closed
$345,000
521 S 7th St Unit 623, Minneapolis, MN 55415
2beds
1,345sqft
(CC) High Rise (4+ Levels)
Built in 1926
-- sqft lot
$336,600 Zestimate®
$257/sqft
$2,635 Estimated rent
Home value
$336,600
$320,000 - $353,000
$2,635/mo
Zestimate® history
Owner options
List your home for rent
$2,635/mo
Rent Zestimate®
Find your next renter with Zillow Rental Manager. Plus, with online applications, you can quickly screen prospective tenants – for free.
$2,635/mo
Rent Zestimate®
Refinance and save
$2,889/mo
Est. payment
Refinancing to a lower rate could help reduce your monthly payments and save thousands over the life of the loan.
$2,889/mo
Est. payment
Explore your selling options
Work with a Zillow partner agent
Leverage their expertise and Zillow's premium Showcase listings to get your home seen by more buyers.
Get startedList with your own agent
Get your home in front of millions of buyers by listing it on Zillow.
Learn how to do itSell it yourself
Take full control of how buyers see your home on Zillow by listing For Sale by Owner (FSBO).
List your homeWhat's special
Gas fireplaceTwo-level urban retreatExposed brickOpen-concept layoutSplit-level granite countertopsUpper-level primary suiteIn-unit laundry
Zillow last checked:
Listing updated:
Listed by:
Melissa R Roterdam 320-296-3345,
Century 21 Atwood
Bought with:
Michael Varner
Re/Max Advantage Plus
Source: NorthstarMLS as distributed by MLS GRID,MLS#: 7049250
Facts & features
Interior
Bedrooms & bathrooms
- Bedrooms: 2
- Bathrooms: 2
- Full bathrooms: 2
Bedroom
- Level: Main
- Area: 130 Square Feet
- Dimensions: 13' x 10'
Bedroom 2
- Level: Upper
- Area: 156 Square Feet
- Dimensions: 12' x 13'
Bathroom
- Level: Main
- Area: 84 Square Feet
- Dimensions: 12' x 7'
Bathroom
- Level: Upper
- Area: 60 Square Feet
- Dimensions: 12' x 5'
Deck
- Level: Main
- Area: 80 Square Feet
- Dimensions: 5' x 16'
Dining room
- Level: Main
- Area: 133 Square Feet
- Dimensions: 19' x 7'
Foyer
- Level: Main
- Area: 44 Square Feet
- Dimensions: 4' x 11'
Kitchen
- Level: Main
- Area: 108 Square Feet
- Dimensions: 12' x 9'
Living room
- Level: Main
- Area: 304 Square Feet
- Dimensions: 19' x 16'
Heating
- Forced Air
Cooling
- Central Air
Appliances
- Laundry: In Unit
Features
- Basement: None
- Number of fireplaces: 1
- Fireplace features: Living Room
Interior area
- Total structure area: 1,345
- Total interior livable area: 1,345 sqft
- Finished area above ground: 1,345
- Finished area below ground: 0
Property
Parking
- Total spaces: 2
- Parking features: Garage, Tandem Garage, Underground
- Garage spaces: 2
Accessibility
- Accessibility features: Accessible Elevator Installed
Features
- Levels: One
- Stories: 1
Details
- Foundation area: 1031
- Parcel number: 2602924230325
- Zoning description: Residential-Multi-Family
Construction
Type & style
- Home type: Condo
- Property subtype: (CC) High Rise (4+ Levels)
- Attached to another structure: Yes
Materials
- Brick, Stone
Condition
- New construction: No
- Year built: 1926
Utilities & green energy
- Gas: Natural Gas
- Sewer: City Sewer/Connected
- Water: City Water/Connected
Community & HOA
Community
- Subdivision: Cic 1434 Sexton Condo
HOA
- Has HOA: Yes
- Amenities included: Deck, Elevator(s), Lobby Entrance, Security Building
- Services included: Cable TV, Controlled Access, Hazard Insurance, Internet, Lawn Care, Maintenance Grounds, Professional Mgmt, Sanitation, Shared Amenities
- HOA fee: $707 monthly
- HOA name: Cities Management
- HOA phone: 612-381-8600
Location
- Region: Minneapolis
Financial & listing details
- Price per square foot: $257/sqft
- Annual tax amount: $5,277
- Date on market: 4/11/2026
- Cumulative days on market: 87 days
Price history
| Date | Event | Price |
|---|---|---|
| 7/10/2026 | Sold | $345,000$257/sqft |
Source:  NorthstarMLS as distributed by MLS GRID #7049250 Report a problem NorthstarMLS as distributed by MLS GRID #7049250 Report a problem | ||
| 7/8/2026 | Pending sale | $345,000$257/sqft |
Source: NorthstarMLS as distributed by MLS GRID #7049250 Report a problem | ||
| 4/11/2026 | Listed for sale | $345,000-10.4%$257/sqft |
Source: NorthstarMLS as distributed by MLS GRID #7049250 Report a problem | ||
| 2/11/2025 | Listing removed | $2,450$2/sqft |
Source: Zillow Rentals Report a problem | ||
| 12/3/2024 | Price change | $2,450-10.9%$2/sqft |
Source: Zillow Rentals Report a problem | ||
| 10/26/2024 | Price change | $2,750-5.2%$2/sqft |
Source: Zillow Rentals Report a problem | ||
| 10/5/2024 | Listed for rent | $2,900$2/sqft |
Source: Zillow Rentals Report a problem | ||
| 2/28/2019 | Sold | $385,000$286/sqft |
Source: NorthstarMLS as distributed by MLS GRID #5142195 Report a problem | ||
Public tax history
Tax history is unavailable.
Neighborhood: Elliot Park
Nearby homes
- $444,8002 bd2 ba1.5k sqft521 S 7th St #P8, Minneapolis, MN 55415Off Market
- $599,0003 bd2 ba-- sqft521 S 7th St #P6, Minneapolis, MN 55415Sold
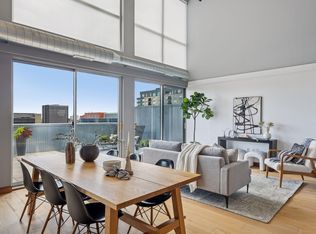
- $286,5002 bd2 ba1k sqft521 S 7th St UNIT 605, Minneapolis, MN 55415Sold
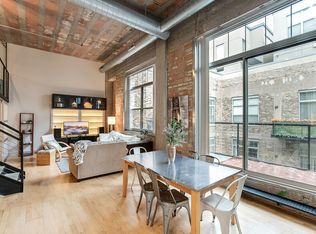
- $299,9002 bd2 ba1k sqft521 S 7th St UNIT 621, Minneapolis, MN 55415Sold
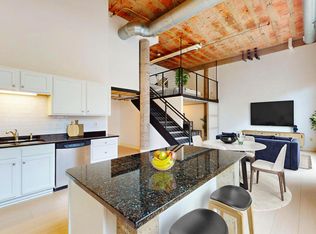
- $285,0002 bd2 ba1.3k sqft521 S 7th St UNIT 611, Minneapolis, MN 55415Sold
- $265,0002 bd1 ba1k sqft521 S 7th St UNIT 508, Minneapolis, MN 55415Sold
- $265,0002 bd1 ba1k sqft521 S 7th St UNIT 416, Minneapolis, MN 55415Sold
- $375,0002 bd1 ba1.8k sqft521 S 7th St UNIT 102, Minneapolis, MN 55415Sold
- $380,0002 bd2 ba1.3k sqft521 S 7th St UNIT 608, Minneapolis, MN 55415Sold
Nearby schools
GreatSchools rating
- 2/10Webster ElementaryGrades: PK-5Distance: 1.5 mi
- 2/10Northeast Middle SchoolGrades: 6-8Distance: 3.7 mi
- 4/10Edison Senior High SchoolGrades: 9-12Distance: 2.6 mi
Get a cash offer in 3 minutes
Find out how much your home could sell for in as little as 3 minutes with a no-obligation cash offer.
Estimated market value
$336,600
Get a cash offer in 3 minutes
Find out how much your home could sell for in as little as 3 minutes with a no-obligation cash offer.
Estimated market value
$336,600
- Minnesota
- Hennepin County
- Minneapolis
- 55415
- Elliot Park
- 521 S 7th St Unit 623
Nearby cities
Nearby neighborhoods
Nearby zip codes
Other Minneapolis Topics
