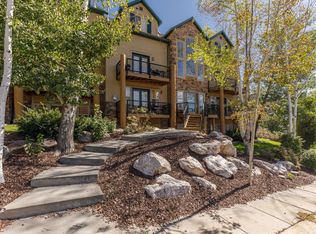
.Don't miss the opportunity to own this uniquely designed condo located above Wolf Creek Golf course and on the way to Powder Mt Ski Resort. Two stories of comfortable living area. Avoid the storage squeeze with the unfinished basement that provides ample storage and an opportunity to increase living space! The ground level also has a large two car garage with work bench and additional storage room. Open-concept main floor features living room, kitchen, bedroom, full bath and a den. Large vaulted ceilings,clearstory windows and gas fireplace create a functional, comfortable inviting atmosphere of mountain living. The loft bedroom with ensuite bath, walk in tile shower and a special niche for reading or admiring the mountains complete this spacious room. Comfortable living located in the heart of a recreational paradise. This one is for you!! Square footage figures are provided as a courtesy estimate only and were obtained from__county records. Buyer is advised to obtain an independent measurement.
For sale
$571,000
5210 E 3900 N, Eden, UT 84310
2beds
1,844sqft
Condominium
Built in 1983
-- sqft lot
$545,500 Zestimate®
$310/sqft
$495/mo HOA
What's special
Walk in tile showerClearstory windowsLarge vaulted ceilingsGas fireplaceOpen-concept main floor
- 53 days
- 83
- 4
Zillow last checked:
Listing updated:
Listed by:
Deborah Hegg 801-745-1538,
Rescom, Inc,
Casey Froerer 801-621-0505,
Rescom, Inc
Source: UtahRealEstate.com,MLS#: 2179562
Facts & features
Interior
Bedrooms & bathrooms
- Bedrooms: 2
- Bathrooms: 2
- Full bathrooms: 1
- 3/4 bathrooms: 1
- Main level bedrooms: 1
Rooms
- Room types: Master Bathroom, Den/Office
Heating
- Electric
Cooling
- Natural Ventilation, Ceiling Fan(s)
Appliances
- Included: Microwave, Refrigerator, Disposal, Built-In Range
- Laundry: Electric Dryer Hookup
Features
- Vaulted Ceiling(s)
- Flooring: Laminate, Tile
- Windows: Blinds, Window Coverings
- Basement: Partial
- Number of fireplaces: 1
- Fireplace features: Fireplace Insert, Insert, Gas Log
Interior area
- Total structure area: 1,844
- Total interior livable area: 1,844 sqft
- Finished area above ground: 1,504
- Finished area below ground: 68
Property
Parking
- Total spaces: 6
- Parking features: Garage - Attached
- Attached garage spaces: 2
- Uncovered spaces: 4
Features
- Levels: Two
- Stories: 3
- Exterior features: Balcony, Entry (Foyer)
- Has view: Yes
- View description: Lake, Mountain(s), Valley
- Has water view: Yes
- Water view: Lake
Lot
- Size: 3,484 Square Feet
- Features: Cul-De-Sac, Sprinkler: Auto-Full, Sprinkler: Auto-Part, Gentle Sloping, Near Golf Course, Waterfall
- Topography: Terrain Grad Slope
- Residential vegetation: Landscaping: Full, Mature Trees, Pines, Xeriscaped
Details
- Parcel number: 220890002
- Zoning: MULTI-
- Zoning description: Multi-Family
Construction
Type & style
- Home type: Condo
- Property subtype: Condominium
Materials
- Brick, Metal Siding
- Foundation: Slab
- Roof: Asbestos Shingle
Condition
- Blt./Standing
- New construction: No
- Year built: 1983
- Major remodel year: 2015
Utilities & green energy
- Sewer: Public Sewer, Sewer: Public
- Water: Culinary, Irrigation
- Utilities for property: Natural Gas Connected, Electricity Connected, Sewer Connected, Water Connected
Community & HOA
Community
- Subdivision: Wolf Star
HOA
- Has HOA: Yes
- Amenities included: Insurance, Snow Removal, Water
- Services included: Insurance, Water
- HOA fee: $495 monthly
- HOA name: Peak to Peak Mgt
- HOA phone: 801-745-2009
Location
- Region: Eden
Financial & listing details
- Price per square foot: $310/sqft
- Tax assessed value: $487,600
- Annual tax amount: $2,751
- Date on market: 8/18/2026
- Listing terms: Cash,Conventional,FHA,VA Loan
- Inclusions: Ceiling Fan, Fireplace Insert, Microwave, Range, Refrigerator, Window Coverings
- Acres allowed for irrigation: 0
- Electric utility on property: Yes
- Road surface type: Paved
Estimated market value
$545,500
$518,000 - $573,000
$2,717/mo
Price history
| Date | Event | Price |
|---|---|---|
| 8/18/2026 | Listed for sale | $571,000+137.9%$310/sqft |
Source:  UtahRealEstate.com #2179562 Report a problem UtahRealEstate.com #2179562 Report a problem | ||
| 4/26/2010 | Sold | -- |
Source: Agent Provided Report a problem | ||
| 6/5/2008 | Listing removed | $240,000$130/sqft |
Source: Century 21 #752687 Report a problem | ||
| 3/15/2008 | Listed for sale | $240,000$130/sqft |
Source: Century 21 #752687 Report a problem | ||
Public tax history
| Year | Property taxes | Tax assessment |
|---|---|---|
| 2025 | $2,615 +5.3% | $268,180 +3.3% |
| 2024 | $2,483 +2.4% | $259,600 +3.7% |
| 2023 | $2,425 -8.1% | $250,250 -9.9% |
| 2022 | $2,640 -23.2% | $277,750 |
| 2021 | $3,436 +39.2% | -- |
| 2020 | $2,468 -4.2% | -- |
| 2019 | $2,577 +16.7% | -- |
| 2018 | $2,208 -17.8% | -- |
| 2017 | $2,685 +18.1% | $177,000 -1.7% |
| 2016 | $2,273 | $180,000 |
| 2015 | $2,273 -3.2% | $180,000 |
| 2014 | $2,348 | $180,000 +5.9% |
| 2013 | -- | $170,000 |
| 2012 | -- | $170,000 -11.3% |
| 2011 | -- | $191,604 |
| 2010 | -- | $191,604 -13.1% |
| 2009 | -- | $220,431 |
| 2008 | -- | $220,431 +2.3% |
| 2007 | -- | $215,431 |
| 2006 | -- | $215,431 +56.6% |
| 2005 | -- | $137,549 |
| 2004 | -- | $137,549 |
| 2003 | -- | $137,549 |
| 2002 | -- | $137,549 |
| 2001 | -- | $137,549 |
Find assessor info on the county website
Monthly payment
Est. payment
Payment breakdown
Explore the cost of this home by adjusting the details. Changes won't be saved.Climate risks
Neighborhood: 84310
Nearby schools
Schools provided by the listing agent
- Elementary: Valley View
- Middle: Snowcrest
- High: Weber
- District: Weber
Source: UtahRealEstate.com. This data may not be complete. We recommend contacting the local school district to confirm school assignments for this home.
Similar homes
- $579,9003 bd3 ba1.6k sqft3598 N Huntsman Path E #507, Eden, UT 84310For Sale

 MLS ID #2179936, Danielle Jeppson, Besst Realty Group LLC. UtahRealEstate.com
 - $575,7004 bd3 ba1.6k sqft3562 N Fox Run Dr #403, Eden, UT 84310For Sale
 MLS ID #2185220, Nanci P Lifer, ERA Brokers Consolidated (Eden). UtahRealEstate.com
 - $660,0002 bd3 ba2k sqft5190 E 3900 N, Eden, UT 84310For Sale
 MLS ID #2184174, Brandi W Lierd, Mountain Luxury Real Estate. UtahRealEstate.com
 - $569,0003 bd3 ba1.5k sqft5060 Lakeview Dr Unit 1107, Eden, UT 84310For Sale
 MLS ID #2171325, Britt McCarthy, ERA Brokers Consolidated (Ogden). UtahRealEstate.com
 - $540,0003 bd3 ba1.5k sqft3521 N Fox Run Unit 811, Eden, UT 84310For SaleMLS ID #2184176, Brandi W Lierd, Mountain Luxury Real Estate. UtahRealEstate.com
- $570,0004 bd3 ba1.5k sqft3562 N Fox Run APT 407, Eden, UT 84310For SaleMLS ID #2163970, Sarah A Smith, EXP Realty, LLC. UtahRealEstate.com
- $597,0003 bd4 ba1.7k sqft3543 N Creekside Way, Eden, UT 84310For Sale
 MLS ID #12604487, Nanci Lifer, ERA Brokers Consolidatd (Eden). PCBR
 - $649,9993 bd3 ba1.5k sqft3518 N Moose Hollow Dr #1409, Eden, UT 84310For SaleMLS ID #2184253, Kori Jean Olsen, Jordan Real Estate LLC. UtahRealEstate.com
- $524,0003 bd3 ba1.2k sqft3612 N Huntsman Path Unit 604, Eden, UT 84310For SaleMLS ID #2148808, Tony J Fantis, Fantis Group Real Estate Inc. UtahRealEstate.com
- $399,0002 bd2 ba1.1k sqft3615 N Wolf Lodge Dr #1306, Eden, UT 84310For SaleMLS ID #2187393, Nanci P Lifer, ERA Brokers Consolidated (Eden). UtahRealEstate.com
- $465,0002 bd2 ba1k sqft3598 N Huntsman Path E #502, Eden, UT 84310For SaleMLS ID #2146685, Evelyn Chandler, Presidio Real Estate (South Valley). UtahRealEstate.com
- $625,0003 bd3 ba1.2k sqft5060 Lakeview Dr Unit 1112, Eden, UT 84310For SaleMLS ID #2157226, Tia Monson, Mountain Luxury Real Estate. UtahRealEstate.com
- $499,0003 bd3 ba1.2k sqft3537 N Fox Run Unit 704, Eden, UT 84310For SaleMLS ID #2165299, Tracy A Adkins, Coldwell Banker Realty (Salt Lake-Sugar House). UtahRealEstate.com
- $695,0003 bd3 ba2.2k sqft5211 E 3900 N, Eden, UT 84310For SaleMLS ID #2168794, Jesse Nelson, Jesse Nelson Realty. UtahRealEstate.com
- $465,0002 bd2 ba1k sqft5122 E Moose Hollow Dr #205, Eden, UT 84310For SaleMLS ID #2135858, Bryce Anderson, Intermountain Properties. UtahRealEstate.com
- $679,0002 bd2 ba1.4k sqft3840 N 4975 E #A205, Eden, UT 84310For SaleMLS ID #2165075, Nicolas DeSeelhorst, EXP Realty, LLC (Park City). UtahRealEstate.com
- $450,0001 bd2 ba1k sqft3612 N Huntsman Path Unit 610, Eden, UT 84310For SaleMLS ID #2184907, Julie Quinn, ERA Brokers Consolidated (Ogden). UtahRealEstate.com
- $442,0002 bd2 ba1k sqft5060 E Lake View Dr #1109, Eden, UT 84310For SaleMLS ID #2153302, Mick Lierd, Mountain Luxury Real Estate. UtahRealEstate.com
- $359,5002 bd2 ba1.1k sqft3615 N Wolf Lodge Dr Suite 1206, Eden, UT 84310For SaleMLS ID #2152450, Steve Wilson, Mountain Valley Realty. UtahRealEstate.com
- $839,0003 bd3 ba1.6k sqft3880 N 4975 E #C201, Eden, UT 84310For SaleMLS ID #2185096, Hannah Jones, Mountain Luxury Real Estate. UtahRealEstate.com
