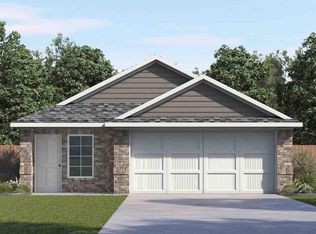
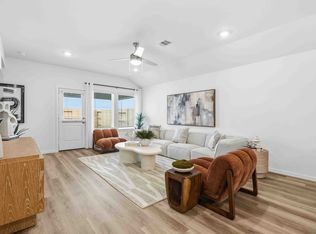
Brand New D.R. Horton Home in Allison Park! Fall in love with the Caroline, where modern design meets everyday comfort! This stunning one-story home features an open-concept layout that's perfect for entertaining, relaxing, and making memories. The spacious kitchen flows effortlessly into the dining and family room, creating the ideal gathering space for family and friends. Retreat to your private primary suite with a walk-in closet and en-suite bath, while two additional bedrooms offer plenty of room for family, guests, or a home office.
New construction
$294,990
5210 Greengrass Willow Way, Houston, TX 77048
3beds
1,558sqft
Single Family Residence
Built in 2027
-- sqft lot
$-- Zestimate®
$189/sqft
$63/mo HOA
What's special
Modern designSpacious kitchenWalk-in closetTwo additional bedroomsPrivate primary suiteEn-suite bathOpen-concept layout
- 6 days
- 15
- 1
Zillow last checked:
Listing updated:
Listed by:
Jonathan Woodruff TREC #0527229 832-532-9592,
D.R. Horton-Texas, LTD
Source: HAR,MLS#: 58377498
Facts & features
Interior
Bedrooms & bathrooms
- Bedrooms: 3
- Bathrooms: 2
- Full bathrooms: 2
Primary bedroom
- Level: First
- Area: 182
- Dimensions: 13X14
Bedroom
- Level: First
- Area: 100
- Dimensions: 10x10
Bedroom
- Level: First
- Area: 120
- Dimensions: 10x12
Living room
- Level: First
- Area: 165
- Dimensions: 15x11
Heating
- Natural Gas
Cooling
- Electric
Appliances
- Included: Disposal, Dryer, Refrigerator, Washer, Microwave, Gas Range, Dishwasher
- Laundry: Gas Dryer Hookup, Washer Hookup
Features
- High Ceilings, All Bedrooms Down
Interior area
- Total structure area: 1,558
- Total interior livable area: 1,558 sqft
Property
Parking
- Parking features: Attached
- Has attached garage: Yes
Features
- Stories: 1
- Patio & porch: Porch
Lot
- Features: Back Yard, Subdivided, 0 Up To 1/4 Acre
Construction
Type & style
- Home type: SingleFamily
- Architectural style: Traditional
- Property subtype: Single Family Residence
Materials
- Brick
- Foundation: Slab
- Roof: Composition
Condition
- New construction: Yes
- Year built: 2027
Details
- Builder name: D.R. Horton
Utilities & green energy
- Sewer: Public Sewer
- Water: Public
Community & HOA
Community
- Subdivision: Allison Park
HOA
- Has HOA: Yes
- HOA fee: $750 annually
Location
- Region: Houston
Financial & listing details
- Price per square foot: $189/sqft
- Annual tax amount: $464
- Date on market: 10/28/2026
- Listing terms: Cash,Conventional,FHA,Investor,VA Loan
Estimated market value
Not available
Estimated sales range
Not available
Not available
Price history
| Date | Event | Price |
|---|---|---|
| 10/28/2026 | Listed for sale | $294,990$189/sqft |
Source:  HAR #58377498 Report a problem | ||
Public tax history
Tax history is unavailable.
Monthly payment
Est. payment
Payment breakdown
Explore the cost of this home by adjusting the details. Changes won't be saved.Climate risks
Neighborhood: Minnetex
Nearby schools
Schools provided by the listing agent
- Elementary: Frost Elementary School (Houston)
- Middle: Thomas Middle School
- High: Sterling High School (Houston)
Source: HAR. This data may not be complete. We recommend contacting the local school district to confirm school assignments for this home.
- $300,9903 bd2 ba1.5k sqft5212 Greengrass Willow Way, Houston, TX 77048New Construction
- $300,9903 bd2 ba1.5k sqft5120 Greengrass Willow Way, Houston, TX 77048New Construction
- $300,9903 bd2 ba1.5k sqft5108 Greengrass Willow Way, Houston, TX 77048New Construction
- $308,5003 bd2 ba1.6k sqft5208 Greengrass Willow Way, Houston, TX 77048Off Market
Similar homes
- $300,9903 bd2 ba1.5k sqft5212 Greengrass Willow Way, Houston, TX 77048New ConstructionMLS ID #94621289, Jonathan Woodruff, D.R. Horton-Texas, LTD. HAR
- $300,9903 bd2 ba1.5k sqft5120 Greengrass Willow Way, Houston, TX 77048New ConstructionMLS ID #59052719, Jonathan Woodruff, D.R. Horton-Texas, LTD. HAR
- $300,9903 bd2 ba1.5k sqft5108 Greengrass Willow Way, Houston, TX 77048New ConstructionMLS ID #13157448, Jonathan Woodruff, D.R. Horton-Texas, LTD. HAR
- from $294,9903 bd2 ba1.5k sqftCAROLINE Plan, Allison Park, Houston, TX 77048New Construction
 DR Horton
