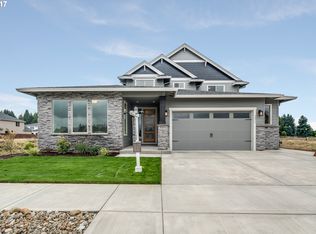
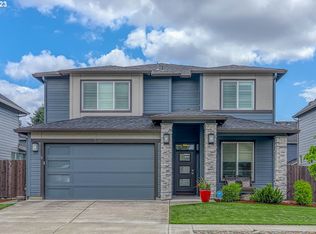
4BR, 2.5BA One-Level Design with 3-Car Garage. Plan Features Dual Occupant Office Up Front, Separation Of Master BR and Other BRs, Open Kitchen Design, Spacious GR, Kitchen, Dining Area, Walk-in Pantry, Mudroom Access From Garage, Master Suite Offers Walk-In Closet, 5ft. Tile Shower and 6ft. Soaking Tub, Access To Covered Patio From Dining Area, 10ft. Entry Ceiling, Customizable Floor Plans To Suit Your Needs. Will Fit On Most 6000sqft. + Lots We Have Available, Extensive Standard Features, High End Fit & Finish, Customizable Floor Plans To Suit Your Needs, Energy Star Built with Energy Performance Score. Custom Homes Builds. To Discuss Options, Lot Availability, Build Process & Pricing; our Model Home is located in our Cloverhill Community in Ridgefield, WA.
This property is not currently displayed as for sale or rent on Zillow. This may be different from what's on other websites or public sources.