Skip main navigation
Off market
  • $2,204,000

    5212 Driftwood Lane, Morehead City, NC 28557

    4beds
    4,975sqft
    Single Family Residence
    Built in 2005
    0.52 Acres Lot
    $2,204,000 Zestimate®
    $443/sqft
    $3,350 Estimated rent

    Home value

    $2,204,000

    $2.03M - $2.40M

    $3,350/mo

    Zestimate® history
    Loading
    Loading...

    Owner options

    List your home for rent

    $3,350/mo

    Rent Zestimate®

    Find your next renter with Zillow Rental Manager. Plus, with online applications, you can quickly screen prospective tenants – for free.

    Learn more

    $3,350/mo

    Rent Zestimate®

    Refinance and save

    $12,570/mo

    Est. payment

    Refinancing to a lower rate could help reduce your monthly payments and save thousands over the life of the loan.

    See today's rates

    $12,570/mo

    Est. payment

    Explore your selling options

    Work with a Zillow partner agent

    Leverage their expertise and Zillow's premium Showcase listings to get your home seen by more buyers.

    Get started

    List with your own agent

    Get your home in front of millions of buyers by listing it on Zillow.

    Learn how to do it

    Sell it yourself

    Take full control of how buyers see your home on Zillow by listing For Sale by Owner (FSBO).

    List your home

    What's special

    Boat dockBulk-headed canal front lotNearby shoppingLarge deckCovered front porchLarge bonus areaHome office space

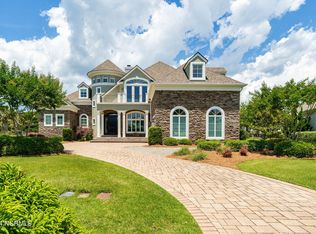
    Quality-built home in Spooner's Creek South on a deep water canal with easy access to Bogue Sound and the ICW! Spooner's Creek is synonymous with protected, deep water dockage and this property offers ample waterfrontage and two boat lifts (27,000 lbs and 10,000 lbs). The easy flowing floor plan provides great spaces inside and out to capture the essence of coastal living. The main floor features an open and spacious living area, a formal dining room, gourmet kitchen with a breakfast nook, the primary bedroom suite with a full bath, a cozy den, home office space, laundry area and another full bath. The second floor offers: three guest bedrooms, two full baths and a large bonus area. Outdoor spaces include: a covered front porch, a waterside screened porch out to a large deck, bulk-headed canal front lot, boat dock with two boat lifts. Attached, oversized, 2-car garage for easy access into the interior and generous storage spaces. Spooner's Creek South is a gated community conveniently located to nearby shopping, schools, the hospital, restaurants and more!

    This property is not currently displayed as for sale or rent on Zillow. This may be different from what's on other websites or public sources.

    Zillow last checked:

    Listing updated:

    Listed by:

    Mary Cheatham King Real Estate team 252-518-5222,

    Keller Williams Crystal Coast

    Bought with:

    Mary Cheatham King Real Estate team

    Keller Williams Crystal Coast

    Source: Hive MLS,MLS#: 100366032MLS LogoOriginating MLS: Carteret County Association of Realtors

    Facts & features

    Interior

    Bedrooms & bathrooms
    • Bedrooms: 4
    • Bathrooms: 4
    • Full bathrooms: 4
    Rooms
    • Room types: Dining Room
    Primary bedroom
    • Level: Primary Living Area
    Dining room
    • Features: Combination, Formal, Eat-in Kitchen
    Heating
    • Heat Pump, Electric
    Cooling
    • Central Air
    Appliances
    • Included: Gas Oven, Built-In Microwave, Washer, Refrigerator, Dryer, Disposal, Dishwasher, Wall Oven
    • Laundry: Dryer Hookup, Washer Hookup
    Features
    • Master Downstairs, Walk-in Closet(s), Vaulted Ceiling(s), Tray Ceiling(s), High Ceilings, Entrance Foyer, Solid Surface, Whole-Home Generator, Bookcases, Kitchen Island, Ceiling Fan(s), Walk-in Shower, Wet Bar, Blinds/Shades, Walk-In Closet(s)
    • Flooring: Carpet, Tile, Wood
    • Basement: None
    Interior area
    • Total structure area: 4,975
    • Total interior livable area: 4,975 sqft

    Property

    Parking
    • Total spaces: 2
    • Parking features: On Site, Paved
    • Details: Oversized Garage
    Features
    • Levels: Two
    • Stories: 2
    • Patio & porch: Open, Covered, Deck, Porch, Screened, See Remarks
    • Exterior features: None
    • Fencing: None
    • Has view: Yes
    • View description: Water
    • Water view: Water
    • Waterfront features: Boat Lift, Bulkhead, Canal Front, Waterfront, Sound Side, Boat Dock, Boat Slip
    • Frontage type: Canal Front
    Lot
    • Size: 0.52 Acres
    • Features: Cul-De-Sac, Level, Boat Dock, Boat Lift, Boat Slip, Bulkhead, Deeded Waterfront, Sound Side
    Details
    • Parcel number: 636613035121000
    • Zoning: PD
    • Special conditions: Standard
    • Other equipment: Generator

    Construction

    Type & style
    • Home type: SingleFamily
    • Property subtype: Single Family Residence
    Materials
    • Vinyl Siding
    • Foundation: Crawl Space
    • Roof: Composition,Shingle
    Condition
    • New construction: No
    • Year built: 2005

    Utilities & green energy

    • Sewer: Public Sewer
    • Water: Public, Well
    • Utilities for property: Sewer Available, Water Available

    Community & HOA

    Community
    • Security: Security System
    • Subdivision: Spooners Creek S
    HOA
    • Has HOA: Yes
    • Amenities included: Gated, Maintenance Roads, Street Lights
    • HOA fee: $950 monthly
    • HOA name: Spooners Creek South
    Location
    • Region: Morehead City

    Financial & listing details

    • Price per square foot: $443/sqft
    • Tax assessed value: $769,288
    • Annual tax amount: $5,478
    • Date on market: 8/20/2025
    • Cumulative days on market: 58 days
    • Listing agreement: Exclusive Right To Sell
    • Listing terms: Cash,Conventional
    • Road surface type: Paved

    Price history

    DateEventPrice
    8/25/2023Sold$1,925,000-2.5%$387/sqft
    Source: Hive MLS #100366032 Report a problem
    7/10/2023Pending sale$1,975,000$397/sqft
    Source: Hive MLS #100366032 Report a problem
    6/30/2023Listed for sale$1,975,000$397/sqft
    Source: Hive MLS #100366032 Report a problem
    3/19/2023Pending sale$1,975,000$397/sqft
    Source: Hive MLS #100366032 Report a problem
    1/30/2023Listed for sale$1,975,000$397/sqft
    Source: Hive MLS #100366032 Report a problem

    Public tax history

    YearProperty taxesTax assessment
    2025$11,728 +99.9%$2,049,288 +166.4%
    2024$5,868 +123.1%$769,288
    2023$2,631 +3%$769,288
    2022$2,554 $769,288 +4%
    2021$2,554 $739,887 -3.8%
    2020-- $769,288 -1.6%
    2019$2,439 $781,814
    2017$2,439 $781,814
    2016$2,439 $781,814
    2015$2,439 +3.3%$781,814 +3%
    2014$2,360 $758,979
    2013-- $758,979
    2012-- --
    2011-- --
    2010-- $970,179
    2009-- $970,179
    Find assessor info on the county website

    Neighborhood: 28557

    Nearby schools

    GreatSchools rating
    Get a cash offer in 3 minutes
    Find out how much your home could sell for in as little as 3 minutes with a no-obligation cash offer.
    Estimated market value
    $2,204,000
    Get a cash offer in 3 minutes
    Find out how much your home could sell for in as little as 3 minutes with a no-obligation cash offer.
    Estimated market value
    $2,204,000