Skip main navigation
Sold for $1,640,000
  • $1,640,000

    5213 Driftwood Lane, Morehead City, NC 28557

    4beds
    5,411sqft
    Single Family Residence
    Built in 2007
    0.57 Acres Lot
    $1,640,100 Zestimate®
    $303/sqft
    $3,559 Estimated rent

    Home value

    $1,640,100

    $1.56M - $1.72M

    $3,559/mo

    Zestimate® history
    Loading
    Loading...

    Owner options

    List your home for rent

    $3,559/mo

    Rent Zestimate®

    Find your next renter with Zillow Rental Manager. Plus, with online applications, you can quickly screen prospective tenants – for free.

    Learn more

    $3,559/mo

    Rent Zestimate®

    Refinance and save

    $10,621/mo

    Est. payment

    Refinancing to a lower rate could help reduce your monthly payments and save thousands over the life of the loan.

    See today's rates

    $10,621/mo

    Est. payment

    Explore your selling options

    Work with a Zillow partner agent

    Leverage their expertise and Zillow's premium Showcase listings to get your home seen by more buyers.

    Get started

    List with your own agent

    Get your home in front of millions of buyers by listing it on Zillow.

    Learn how to do it

    Sell it yourself

    Take full control of how buyers see your home on Zillow by listing For Sale by Owner (FSBO).

    List your home

    What's special

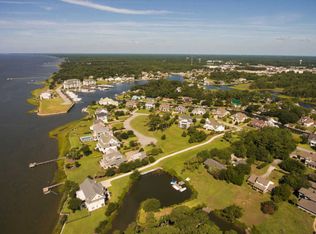
    PRESTIGE HOME IN PREMIER LOCATION Stunning and sprawling 4 bedroom, 4 1/2 bath in gated waterfront community of Spooners Creek South enjoys the most elegant living space you can imagine! No expense has been spared in this wonderful home of over 5,000 sq.ft. The main living area features formal dining and living rooms, gourmet kitchen and breakfast area, large and wonderful butler's pantry, laundry area, powder room, first floor master suite with private bath and walk-in closet, and a generous den area adjacent to the kitchen with tons of windows and cozy fireplace. The great room opens onto a generous rear porch overlooking gorgeously landscaped grounds. There are double stairways accessible to the upper level of the home for extra convenience. The 2nd level features 2 guest suites accessible to a hall bath and the main master suite on this floor captures wonderful views and conveys with TV mounted over the fireplace in this ''masterpiece''. There is a generous game room at the end of the hallway on the 2nd level that conveys with professional size pool table and also a large mounted TV. The 3rd level of the home is considered an additional bonus room; however, with a full bath adjacent to this room it could easily be enjoyed as a 5th bedroom. Wonderful views of Bogue Sound from this room are mesmerizing! The artfully landscaped lawn features a haven of tranquility and beauty. The property has been loving cared for and is an ultimate entertainment paradise.

    Zillow last checked:

    Listing updated:

    Listed by:

    Carolyn W Cannon 252-241-5554,

    Cannon & Gruber, Realtors

    Bought with:

    Mary Cheatham King Real Estate team

    Keller Williams Crystal Coast

    Source: Hive MLS,MLS#: 100587747MLS LogoOriginating MLS: Carteret County Association of Realtors

    Facts & features

    Interior

    Bedrooms & bathrooms
    • Bedrooms: 4
    • Bathrooms: 5
    • Full bathrooms: 4
    • 1/2 bathrooms: 1
    Rooms
    • Room types: Family Room, Living Room, Dining Room, Laundry, Master Bedroom, Bedroom 3, Bedroom 4, Bonus Room
    Primary bedroom
    • Level: Second
    Primary bedroom
    • Level: First
    Bedroom 3
    • Level: Second
    Bedroom 4
    • Level: Second
    Bonus room
    • Level: Third
    Bonus room
    • Level: Second
    Dining room
    • Level: First
    Family room
    • Level: First
    Kitchen
    • Level: First
    Laundry
    • Level: First
    Living room
    • Level: First
    Heating
    • Heat Pump, Electric, Natural Gas
    Cooling
    • Heat Pump
    Appliances
    • Included: Built-In Microwave, Washer, Refrigerator, Dryer, Dishwasher, Gas Range
    Features
    • Master Downstairs, Central Vacuum, Walk-in Closet(s), Entrance Foyer, Ceiling Fan(s), Pantry, Walk-in Shower, Blinds/Shades, Gas Log, Walk-In Closet(s)
    • Has fireplace: Yes
    • Fireplace features: Gas Log
    Interior area
    • Total structure area: 5,411
    • Total interior livable area: 5,411 sqft

    Property

    Parking
    • Total spaces: 2
    • Parking features: Paved
    • Attached garage spaces: 2
    Features
    • Levels: Three Or More
    • Patio & porch: Deck
    • Fencing: None
    • Has view: Yes
    • View description: Sound, Water
    • Has water view: Yes
    • Water view: Sound,Water
    • Frontage type: See Remarks
    Lot
    • Size: 0.57 Acres
    • Dimensions: 121 x 214 x 120 x 204 Per GIS Map
    Details
    • Parcel number: 636613025876000
    • Zoning: PD
    • Special conditions: Standard
    • Other equipment: Generator

    Construction

    Type & style
    • Home type: SingleFamily
    • Property subtype: Single Family Residence
    Materials
    • Brick Veneer, Wood Frame
    • Foundation: Crawl Space
    • Roof: Shingle
    Condition
    • New construction: No
    • Year built: 2007

    Utilities & green energy

    • Sewer: Public Sewer
    • Water: Public
    • Utilities for property: Natural Gas Connected, Sewer Connected, Water Connected

    Community & HOA

    Community
    • Subdivision: Spooners Creek S
    HOA
    • Has HOA: Yes
    • Amenities included: Gated, Maintenance Common Areas, Street Lights
    • HOA fee: $1,150 annually
    • HOA name: Spooners Creek S HOA
    Location
    • Region: Morehead City

    Financial & listing details

    • Price per square foot: $303/sqft
    • Tax assessed value: $1,205,892
    • Annual tax amount: $6,941
    • Date on market: 7/9/2026
    • Cumulative days on market: 4 days
    • Listing agreement: Exclusive Right To Sell
    • Listing terms: Cash,Conventional

    Price history

    DateEventPrice
    8/7/2026Sold$1,640,000-3.5%$303/sqft
    Source: Hive MLS #100587747 Report a problem
    7/12/2026Contingent$1,700,000$314/sqft
    Source: Hive MLS #100587747 Report a problem
    7/9/2026Listed for sale$1,700,000+141.1%$314/sqft
    Source: Hive MLS #100587747 Report a problem
    7/18/2018Sold$705,000-6%$130/sqft
    Source: Hive MLS #100099379 Report a problem
    7/2/2018Pending sale$750,000$139/sqft
    Source: Keller Williams Crystal Coast #100099379 Report a problem
    5/24/2018Price change$750,000-6.2%$139/sqft
    Source: Keller Williams Crystal Coast #100099379 Report a problem
    2/5/2018Listed for sale$799,900+10.3%$148/sqft
    Source: Keller Williams Crystal Coast #100099379 Report a problem
    1/30/2015Sold$725,000-19%$134/sqft
    Source: Public Record Report a problem
    11/20/2014Pending sale$895,000$165/sqft
    Source: Cannon & Gruber, REALTORS, INC #14-4310 Report a problem
    9/10/2014Listed for sale$895,000$165/sqft
    Source: Cannon & Gruber, REALTORS, INC #14-4310 Report a problem

    Public tax history

    YearProperty taxesTax assessment
    2025$6,941 +18.6%$1,205,892 +57.2%
    2024$5,852 +123.1%$767,205
    2023$2,624 +3%$767,205
    2022$2,547 $767,205 +1.3%
    2021$2,547 $757,374 +6.8%
    2020-- $708,959 +0.9%
    2019$2,139 $702,664 +1.8%
    2017$2,139 -0.7%$690,062
    2016$2,154 $690,062
    2015$2,154 +3.3%$690,062 -3.2%
    2014$2,085 $713,203
    2013-- $713,203
    2012-- --
    2011-- --
    2010-- $874,755
    2009-- $874,755
    Find assessor info on the county website

    Neighborhood: 28557

    Nearby schools

    GreatSchools rating
    Schools provided by the listing agent
    • Elementary: Morehead City Primary
    • Middle: Morehead City
    • High: West Carteret

    Source: Hive MLS. This data may not be complete. We recommend contacting the local school district to confirm school assignments for this home.

    Get a cash offer in 3 minutes
    Find out how much your home could sell for in as little as 3 minutes with a no-obligation cash offer.
    Estimated market value
    $1,640,100
    Get a cash offer in 3 minutes
    Find out how much your home could sell for in as little as 3 minutes with a no-obligation cash offer.
    Estimated market value
    $1,640,100