Skip main navigation
Sold for $2,550,000
  • $2,550,000

    5214 Driftwood Lane, Morehead City, NC 28557

    4beds
    5,157sqft
    Single Family Residence
    Built in 2015
    0.51 Acres Lot
    $2,923,600 Zestimate®
    $494/sqft
    $3,928 Estimated rent

    Home value

    $2,923,600

    $2.69M - $3.19M

    $3,928/mo

    Zestimate® history
    Loading
    Loading...

    Owner options

    List your home for rent

    $3,928/mo

    Rent Zestimate®

    Find your next renter with Zillow Rental Manager. Plus, with online applications, you can quickly screen prospective tenants – for free.

    Learn more

    $3,928/mo

    Rent Zestimate®

    Refinance and save

    $14,544/mo

    Est. payment

    Refinancing to a lower rate could help reduce your monthly payments and save thousands over the life of the loan.

    See today's rates

    $14,544/mo

    Est. payment

    Explore your selling options

    Work with a Zillow partner agent

    Leverage their expertise and Zillow's premium Showcase listings to get your home seen by more buyers.

    Get started

    List with your own agent

    Get your home in front of millions of buyers by listing it on Zillow.

    Learn how to do it

    Sell it yourself

    Take full control of how buyers see your home on Zillow by listing For Sale by Owner (FSBO).

    List your home

    What's special

    Gas fireplaceWaterfront denBreakfast barArched ceilingWater viewsHardwood floorsMaster suite
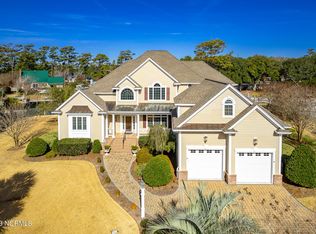
    Welcome to 5214 Driftwood Lane! Beautiful waterfront property on deepwater in the sought after Spooners Creek S development. Eddie Cameron Construction with a 16,000 lb boat lift. Home comes fully furnished, with custom countertops, and state fo the art appliances. Host parties with the stunning full-service bar. Large Mastersuite on the first floor, with access to the expansive deck overlooking the waterway, along with two walk-in closets. Upstairs has 4 bedrooms total, one of which converted to a bonus room, along with an additional living area fully equipped with dishwasher and refrigerator. This sanctuary is truly one of a kind! Check out this home today!!

    Zillow last checked:

    Listing updated:

    Listed by:

    Ryan Ayre 252-241-4922,

    Landmark Sotheby's International Realty

    Bought with:

    Ryan Ayre, 295639

    Landmark Sotheby's International Realty

    Source: Hive MLS,MLS#: 100449226MLS LogoOriginating MLS: Carteret County Association of Realtors

    Facts & features

    Interior

    Bedrooms & bathrooms
    • Bedrooms: 4
    • Bathrooms: 5
    • Full bathrooms: 4
    • 1/2 bathrooms: 1
    Rooms
    • Room types: Dining Room
    Primary bedroom
    • Level: Primary Living Area
    Dining room
    • Features: Combination, Formal, Eat-in Kitchen
    Heating
    • Heat Pump, Electric
    Cooling
    • Central Air
    Features
    • Master Downstairs, Walk-in Closet(s), Vaulted Ceiling(s), High Ceilings, Entrance Foyer, Solid Surface, Whole-Home Generator, Ceiling Fan(s), Furnished, Walk-in Shower, Wet Bar, Blinds/Shades, Gas Log, Walk-In Closet(s)
    • Has fireplace: Yes
    • Fireplace features: Gas Log
    • Furnished: Yes
    Interior area
    • Total structure area: 5,157
    • Total interior livable area: 5,157 sqft

    Property

    Parking
    • Total spaces: 2
    • Parking features: Lighted, On Site, Paved
    Features
    • Levels: Two
    • Stories: 2
    • Patio & porch: Open, Covered, Deck, Porch
    • Fencing: None
    • Has view: Yes
    • View description: Canal, Water
    • Has water view: Yes
    • Water view: Canal,Water
    • Waterfront features: Boat Lift, Bulkhead, Canal Front, Boat Dock, Boat Slip
    • Frontage type: Canal Front
    Lot
    • Size: 0.51 Acres
    • Features: Boat Dock, Boat Lift, Boat Slip, Bulkhead
    Details
    • Parcel number: 636613034018000
    • Zoning: PD
    • Special conditions: Standard

    Construction

    Type & style
    • Home type: SingleFamily
    • Property subtype: Single Family Residence
    Materials
    • Stone, Synthetic Stucco
    • Foundation: Crawl Space
    • Roof: Composition,Shingle
    Condition
    • New construction: No
    • Year built: 2015

    Utilities & green energy

    • Sewer: Public Sewer
    • Water: Public
    • Utilities for property: Natural Gas Connected, Sewer Available, Water Available

    Community & HOA

    Community
    • Subdivision: Spooners Creek S
    HOA
    • Has HOA: Yes
    • Amenities included: Waterfront Community, Gated, Maintenance Common Areas, Maintenance Roads
    • HOA fee: $700 monthly
    • HOA name: South Spooners
    Location
    • Region: Morehead City

    Financial & listing details

    • Price per square foot: $494/sqft
    • Tax assessed value: $1,610,232
    • Annual tax amount: $11,608
    • Date on market: 10/15/2025
    • Cumulative days on market: 2 days
    • Listing agreement: Exclusive Right To Sell
    • Listing terms: Cash
    • Road surface type: Paved

    Price history

    DateEventPrice
    6/14/2024Sold$2,550,000-1.9%$494/sqft
    Source: Hive MLS #100449226 Report a problem
    6/8/2024Pending sale$2,600,000$504/sqft
    Source: Hive MLS #100449226 Report a problem
    6/8/2024Listed for sale$2,600,000+31.6%$504/sqft
    Source: Hive MLS #100449226 Report a problem
    2/13/2023Sold$1,975,000-10%$383/sqft
    Source: Hive MLS #100365325 Report a problem
    1/30/2023Pending sale$2,195,000$426/sqft
    Source: Hive MLS #100365325 Report a problem
    1/23/2023Listed for sale$2,195,000+37.2%$426/sqft
    Source: Hive MLS #100365325 Report a problem
    12/14/2020Sold$1,600,000-11.1%$310/sqft
    Source: Public Record Report a problem
    11/24/2020Pending sale$1,799,000$349/sqft
    Source: Keller Williams Crystal Coast #100215099 Report a problem
    9/9/2020Price change$1,799,000-2.8%$349/sqft
    Source: Keller Williams Crystal Coast #100215099 Report a problem
    4/29/2020Price change$1,850,000-5.1%$359/sqft
    Source: Keller Williams Crystal Coast #100215099 Report a problem
    3/9/2020Listed for sale$1,950,000+3800%$378/sqft
    Source: Keller Williams Crystal Coast #100208351 Report a problem
    7/10/2012Sold$50,000-89.2%$10/sqft
    Source: Public Record Report a problem
    3/4/2011Sold$461,000+15.3%$89/sqft
    Source: Public Record Report a problem
    2/10/2010Sold$400,000$78/sqft
    Source: Public Record Report a problem

    Public tax history

    YearProperty taxesTax assessment
    2025$12,895 +5.9%$2,255,059 +40%
    2024$12,175 +121.8%$1,610,232
    2023$5,490 +3%$1,610,232
    2022$5,329 $1,610,232 +3.3%
    2021$5,329 $1,559,378 -3.2%
    2020$5,329 +4.6%$1,610,232 -1.7%
    2019$5,093 $1,637,911 -1.2%
    2017$5,093 -1.2%$1,657,911
    2016$5,155 $1,657,911 +287.7%
    2015$5,155 +297.1%$427,672 +12.8%
    2014$1,298 $379,024
    Find assessor info on the county website

    Neighborhood: 28557

    Nearby schools

    GreatSchools rating
    Schools provided by the listing agent
    • Elementary: Morehead City Elem
    • Middle: Morehead City
    • High: West Carteret

    Source: Hive MLS. This data may not be complete. We recommend contacting the local school district to confirm school assignments for this home.

    Get a cash offer in 3 minutes
    Find out how much your home could sell for in as little as 3 minutes with a no-obligation cash offer.
    Estimated market value
    $2,923,600
    Get a cash offer in 3 minutes
    Find out how much your home could sell for in as little as 3 minutes with a no-obligation cash offer.
    Estimated market value
    $2,923,600