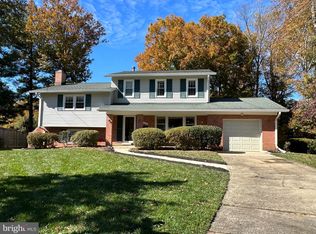
Welcome to this beautifully updated 4-bedroom, 2.5-bath split-level home, where thoughtful upgrades and classic charm come together to create a warm, inviting living experience. Set behind a covered flagstone porch and manicured stone garden walls, with private driveway, the home's curb appeal sets the tone for what awaits inside. Step into a bright and welcoming foyer with a stone floor, sidelighted front door, and a coat closet with custom shelving. The main level features a sunlit living room with gleaming hardwood floors, crown molding, built-in speakers, recessed lighting, and a wall-mounted flat-screen TV that conveys. Adjacent, the formal dining room exudes sophistication with more hardwood flooring, elegant crown, chair rail, and panel moldings—perfect for hosting special gatherings. The updated kitchen boasts granite countertops, ceramic tile flooring, newer cabinetry, and sleek stainless steel appliances, offering both beauty and function. A versatile main-level bedroom can also serve as a home office, complete with Berber carpet, molding details, and a ceiling fan. The stylish powder room wows with a natural rock accent wall, stone flooring, and a granite-topped bowl sink vanity. The inviting family room showcases Brazilian tigerwood floors, detailed crown molding, recessed lighting, and a custom built-in butcher block counter. A granite-topped butler’s pantry with stainless wine fridge and glass shelving adds convenience for entertaining. with door that leads to an expansive stone-tile patio in a fully fenced backyard oasis, featuring a built-in natural gas grill with fridge and trash storage, a powered shed, and dual side gates—perfect for outdoor living. The finished basement offers a large recreation room with Berber carpet, built-in speakers and wiring, recessed lights, and a second flat-screen TV that conveys. There's also a functional workshop, laundry area with LG washer and gas dryer, utility sink, extra fridge, and ceramic tile flooring. Upstairs, the primary suite is a serene retreat with hardwood floors, dual closets with custom shelving, recessed lighting, and crown and base molding. Its ensuite bath includes ceramic tile floors, a pedestal sink, window, and walk-in shower. Three additional bedrooms offer hardwood floors, ceiling fans, attic access, and beautiful trim details. A renovated hall bath features a marble and ceramic tile floor, designer inlays, a tub/shower combo, and a luxurious marble vanity. With the roof, windows and HVAC systems having been replaced over the years, and so many custom enhancements, this home is truly move-in ready. It’s a rare blend of craftsmanship, space, and style. Located in the heart of Rockville, Maryland, 5214 Drake Terrace offers residents a blend of suburban tranquility and urban convenience. The home is just minutes from Rock Creek Park, providing access to scenic trails and outdoor recreation. Nearby, Rockville Town Center features a variety of shopping, dining, and entertainment options. For commuters, the Twinbrook and Rockville Metro Stations and major routes like I-270 and MD-355 are easily accessible, ensuring smooth travel throughout the region. Families will appreciate the proximity to top-rated Montgomery County schools and local parks, making this location ideal for both relaxation and connectivity. Schedule your private showing today!
Sold for $755,000
$755,000
5214 Drake Ter, Rockville, MD 20853
4beds
2,125sqft
Single Family Residence
Built in 1966
10,453 Square Feet Lot
$761,600 Zestimate®
$355/sqft
$3,679 Estimated rent
Home value
$761,600
$693,000 - $830,000
$3,679/mo
Zestimate® history
Owner options
List your home for rent
$3,679/mo
Rent Zestimate®
Find your next renter with Zillow Rental Manager. Plus, with online applications, you can quickly screen prospective tenants – for free.
$3,679/mo
Rent Zestimate®
Refinance and save
$4,573/mo
Est. payment
Refinancing to a lower rate could help reduce your monthly payments and save thousands over the life of the loan.
$4,573/mo
Est. payment
Explore your selling options
Work with a Zillow partner agent
Leverage their expertise and Zillow's premium Showcase listings to get your home seen by more buyers.
Get startedList with your own agent
Get your home in front of millions of buyers by listing it on Zillow.
Learn how to do itSell it yourself
Take full control of how buyers see your home on Zillow by listing For Sale by Owner (FSBO).
List your homeWhat's special
Designer inlaysFinished basementBuilt-in speakersRenovated hall bathDual side gatesFully fenced backyard oasisBeautiful trim details
Zillow last checked:
Listing updated:
Listed by:
Bryan Kerrigan 301-525-7453,
Redfin Corp
Bought with:
Zugell Jamison, 618839
Cummings & Co. Realtors
Susan Wu, 653967
Cummings & Co. Realtors
Source: Bright MLS,MLS#: MDMC2177850
Facts & features
Interior
Bedrooms & bathrooms
- Bedrooms: 4
- Bathrooms: 3
- Full bathrooms: 2
- 1/2 bathrooms: 1
- Main level bathrooms: 1
Basement
- Area: 520
Heating
- Forced Air, Natural Gas
Cooling
- Central Air, Electric
Appliances
- Included: Dishwasher, Disposal, Dryer, Oven/Range - Gas, Refrigerator, Washer, Microwave, Water Heater, Gas Water Heater
- Laundry: Has Laundry, Lower Level, Washer In Unit, Dryer In Unit
Features
- Kitchen - Table Space, Dining Area, Entry Level Bedroom, Upgraded Countertops, Primary Bath(s), Recessed Lighting, Floor Plan - Traditional, Dry Wall
- Flooring: Ceramic Tile, Hardwood, Carpet
- Doors: Storm Door(s)
- Windows: Vinyl Clad, Double Pane Windows, Screens
- Basement: Other
- Has fireplace: No
Interior area
- Total structure area: 2,345
- Total interior livable area: 2,125 sqft
- Finished area above ground: 1,825
- Finished area below ground: 300
Property
Parking
- Parking features: Off Street
Accessibility
- Accessibility features: None
Features
- Levels: Multi/Split,Three
- Stories: 3
- Patio & porch: Porch, Patio
- Exterior features: Barbecue, Extensive Hardscape, Stone Retaining Walls
- Pool features: None
- Fencing: Back Yard
- Has view: Yes
- View description: Scenic Vista
Lot
- Size: 10,453 Square Feet
- Features: Cul-De-Sac, Suburban
Details
- Additional structures: Above Grade, Below Grade
- Parcel number: 161301420276
- Zoning: R90
- Special conditions: Standard
Construction
Type & style
- Home type: SingleFamily
- Property subtype: Single Family Residence
Materials
- Frame
- Foundation: Other
- Roof: Asphalt,Shingle
Condition
- Excellent
- New construction: No
- Year built: 1966
Utilities & green energy
- Sewer: Public Sewer
- Water: Public
Community & HOA
Community
- Security: Smoke Detector(s), Carbon Monoxide Detector(s)
- Subdivision: Rock Creek Manor
HOA
- Has HOA: No
Location
- Region: Rockville
Financial & listing details
- Price per square foot: $355/sqft
- Tax assessed value: $575,600
- Annual tax amount: $6,931
- Date on market: 5/8/2025
- Listing agreement: Exclusive Right To Sell
- Listing terms: Conventional
- Ownership: Fee Simple
- Road surface type: Paved
Price history
| Date | Event | Price |
|---|---|---|
| 6/5/2025 | Sold | $755,000+8.2%$355/sqft |
Source:  Bright MLS #MDMC2177850 Report a problem Bright MLS #MDMC2177850 Report a problem | ||
| 5/11/2025 | Pending sale | $698,000$328/sqft |
Source: Bright MLS #MDMC2177850 Report a problem | ||
| 5/8/2025 | Listed for sale | $698,000+67.4%$328/sqft |
Source: Bright MLS #MDMC2177850 Report a problem | ||
| 10/22/2009 | Sold | $417,000-7.1%$196/sqft |
Source: Public Record Report a problem | ||
| 8/31/2009 | Listed for sale | $449,000+5.6%$211/sqft |
Source: Llewellyn Realtors #MC7144942 Report a problem | ||
| 1/10/2008 | Sold | $425,000$200/sqft |
Source: Public Record Report a problem | ||
Public tax history
| Year | Property taxes | Tax assessment |
|---|---|---|
| 2025 | $6,753 +8.9% | $575,600 +6.9% |
| 2024 | $6,200 +7.3% | $538,600 +7.4% |
| 2023 | $5,779 +12.7% | $501,600 +8% |
| 2022 | $5,127 +3.2% | $464,600 +3.1% |
| 2021 | $4,968 +3.1% | $450,567 +3.2% |
| 2020 | $4,816 +9.3% | $436,533 +3.3% |
| 2019 | $4,406 -0.2% | $422,500 +5.7% |
| 2018 | $4,414 +2.7% | $399,567 +6.1% |
| 2017 | $4,297 +24.3% | $376,633 +6.5% |
| 2016 | $3,456 | $353,700 +0.7% |
| 2015 | $3,456 | $351,100 +0.7% |
| 2014 | $3,456 | $348,500 +0.8% |
| 2013 | -- | $345,900 |
| 2012 | -- | $345,900 |
| 2011 | -- | $345,900 -18.9% |
| 2010 | -- | $426,560 +3.5% |
| 2009 | -- | $412,180 +3.6% |
| 2008 | -- | $397,800 +3.8% |
| 2007 | -- | $383,420 +17.8% |
| 2006 | -- | $325,552 +21.6% |
| 2005 | -- | $267,686 +27.6% |
| 2004 | -- | $209,820 |
| 2003 | -- | $209,820 +14.5% |
| 2002 | -- | $183,253 +7.8% |
| 2001 | -- | $169,970 |
Find assessor info on the county website
Neighborhood: Aspen Hill
Nearby homes
- $690,0005 bd3 ba2.2k sqft5216 Drake Ter, Rockville, MD 20853Sold
- $788,900-- bd2 ba1.6k sqft5212 Drake Ter, Rockville, MD 20853Off Market
- $581,300-- bd2 ba1.1k sqft5213 Russett Rd, Rockville, MD 20853Off Market
- $693,7004 bd4 ba1.8k sqft5210 Drake Ter, Rockville, MD 20853Off Market
- $647,500-- bd2 ba1.8k sqft5217 Drake Ter, Rockville, MD 20853Off Market
- $667,1005 bd3 ba2.3k sqft5215 Russett Rd, Rockville, MD 20853Off Market
- $567,1002 bd1 ba1.1k sqft5211 Russett Rd, Rockville, MD 20853Off Market
- $639,400-- bd2 ba1.8k sqft5217 Russett Rd, Rockville, MD 20853Off Market
Nearby schools
GreatSchools rating
- 6/10Rock Creek Valley Elementary SchoolGrades: PK-5Distance: 0.2 mi
- 6/10Earle B. Wood Middle SchoolGrades: 6-8Distance: 0.5 mi
- 6/10Rockville High SchoolGrades: 9-12Distance: 0.8 mi
Schools provided by the listing agent
- Elementary: Rock Creek Valley
- Middle: Earle B. Wood
- High: Rockville
- District: Montgomery County Public Schools
Source: Bright MLS. This data may not be complete. We recommend contacting the local school district to confirm school assignments for this home.
Get a cash offer in 3 minutes
Find out how much your home could sell for in as little as 3 minutes with a no-obligation cash offer.
Estimated market value
$761,600
Get a cash offer in 3 minutes
Find out how much your home could sell for in as little as 3 minutes with a no-obligation cash offer.
Estimated market value
$761,600
- Maryland
- Montgomery County
- Rockville
- 20853
- Aspen Hill
- 5214 Drake Ter
Nearby cities
Nearby neighborhoods
Nearby zip codes
Other Rockville Topics
