Welcome to the popular and sought-after Rock Creek Manor neighborhood! Come see this 5-level split colonial that has been lovingly and thoughtfully cared for over the years. Ready for your personal touches, this is one of the largest and most desirable models in the neighborhood, sitting at the end of a quiet cul-de-sac. 5216 Drake Terrace features a coveted 1-car garage with a driveway large enough to fit 2 cars and meticulous landscaping. Inside you will find 5 FULLY finished levels of comfortable space for living, working, cooking, relaxing, and entertaining. The living room on the main level flows into the dining room, which is open to the kitchen. Directly off the kitchen is one of the BEST features of this home (a truly unique and special find in this neighborhood) - an EXTRA room with a gas fireplace that adds warmth and coziness. Not only does it make the kitchen more spacious, allowing for a large island, but it also provides an extremely versatile, additional/bonus living space that can be used for an additional living/family room, a breakfast area, or a playroom! The possibilities are endless! There is direct access from the bonus room to the backyard, which features a meticulously maintained stone patio that has plenty of space for a grill and outdoor furniture. Back inside, the lower-level family room has a wood-burning fireplace, a half bathroom, and a separate mud room/laundry room (also with outdoor access). Below the family room is yet another finished level, a large living space just begging to be made into a play room, exercise room, home office, game room….the ping pong table stays if you want it! The upper level has the large master suite and master bathroom, and a second bedroom. The top floor has 3 large bedrooms and an additional full bathroom. Hardwood flooring in bonus room, master bedroom, bedroom on the 2nd floor, and in one of the bedrooms on the top floor, ample storage space throughout round out the reasons why you will want to move in today! Easy access to major commuter roads/routes and mere minutes from Rock Creek Park trails, the Metro, Wood Park, local schools, Rock Creek Shopping Center, and local shopping/dining! This is truly a gem that you do not want to miss!
Sold for $690,000
$690,000
5216 Drake Ter, Rockville, MD 20853
5beds
2,272sqft
Single Family Residence
Built in 1966
0.43 Acres Lot
$762,500 Zestimate®
$304/sqft
$3,724 Estimated rent
Home value
$762,500
$724,000 - $801,000
$3,724/mo
Zestimate® history
Owner options
List your home for rent
$3,724/mo
Rent Zestimate®
Find your next renter with Zillow Rental Manager. Plus, with online applications, you can quickly screen prospective tenants – for free.
$3,724/mo
Rent Zestimate®
Refinance and save
$4,165/mo
Est. payment
Refinancing to a lower rate could help reduce your monthly payments and save thousands over the life of the loan.
$4,165/mo
Est. payment
Explore your selling options
Work with a Zillow partner agent
Leverage their expertise and Zillow's premium Showcase listings to get your home seen by more buyers.
Get startedList with your own agent
Get your home in front of millions of buyers by listing it on Zillow.
Learn how to do itSell it yourself
Take full control of how buyers see your home on Zillow by listing For Sale by Owner (FSBO).
List your homeWhat's special
Home officeGas fireplaceLarge islandAmple storage spaceHalf bathroomBonus roomLarge living space
Zillow last checked:
Listing updated:
Listed by:
Kelvin Reaves 202-409-4129,
Compass
Bought with:
Meyer Leibovitch, 102148
The Agency DC
Source: Bright MLS,MLS#: MDMC2111296
Facts & features
Interior
Bedrooms & bathrooms
- Bedrooms: 5
- Bathrooms: 3
- Full bathrooms: 2
- 1/2 bathrooms: 1
Rooms
- Room types: Basement
Basement
- Area: 1066
Heating
- Forced Air, Natural Gas
Cooling
- Central Air, Electric
Appliances
- Included: Gas Water Heater
- Laundry: Lower Level
Features
- Dining Area, Open Floorplan, Formal/Separate Dining Room, Kitchen Island, Primary Bath(s), Walk-In Closet(s), Breakfast Area, Combination Dining/Living, Combination Kitchen/Dining
- Flooring: Carpet, Wood
- Basement: Concrete,Full,Workshop
- Number of fireplaces: 2
- Fireplace features: Wood Burning, Gas/Propane
Interior area
- Total structure area: 2,988
- Total interior livable area: 2,272 sqft
- Finished area above ground: 1,922
- Finished area below ground: 350
Property
Parking
- Total spaces: 1
- Parking features: Garage Faces Front, Garage Door Opener, Storage, Attached
- Attached garage spaces: 1
Accessibility
- Accessibility features: None
Features
- Levels: Multi/Split,Three
- Stories: 3
- Pool features: None
Lot
- Size: 0.43 Acres
Details
- Additional structures: Above Grade, Below Grade
- Parcel number: 161301422138
- Zoning: R90
- Special conditions: Standard
Construction
Type & style
- Home type: SingleFamily
- Property subtype: Single Family Residence
Materials
- Frame
Condition
- New construction: No
- Year built: 1966
Utilities & green energy
- Sewer: Public Sewer
- Water: Public
Community & HOA
Community
- Subdivision: Rock Creek Manor
HOA
- Has HOA: No
Location
- Region: Rockville
Financial & listing details
- Price per square foot: $304/sqft
- Tax assessed value: $539,033
- Annual tax amount: $6,083
- Date on market: 10/26/2023
- Listing agreement: Exclusive Right To Sell
- Ownership: Fee Simple
Price history
| Date | Event | Price |
|---|---|---|
| 11/22/2023 | Sold | $690,000$304/sqft |
Source:  Bright MLS #MDMC2111296 Report a problem Bright MLS #MDMC2111296 Report a problem | ||
| 11/5/2023 | Contingent | $690,000$304/sqft |
Source: Bright MLS #MDMC2111296 Report a problem | ||
| 10/26/2023 | Listed for sale | $690,000$304/sqft |
Source: Bright MLS #MDMC2111296 Report a problem | ||
Public tax history
| Year | Property taxes | Tax assessment |
|---|---|---|
| 2025 | $8,107 +20.2% | $633,100 +8% |
| 2024 | $6,747 +8.6% | $586,067 +8.7% |
| 2023 | $6,211 +14.4% | $539,033 +9.6% |
| 2022 | $5,429 +0.9% | $492,000 +0.8% |
| 2021 | $5,383 +0.7% | $488,233 +0.8% |
| 2020 | $5,345 +5.1% | $484,467 +0.8% |
| 2019 | $5,086 -0.2% | $480,700 +4.2% |
| 2018 | $5,095 +1.3% | $461,233 +4.4% |
| 2017 | $5,029 +29.5% | $441,767 +4.6% |
| 2016 | $3,884 | $422,300 +3% |
| 2015 | $3,884 | $410,167 +3% |
| 2014 | $3,884 | $398,033 +3.1% |
| 2013 | -- | $385,900 |
| 2012 | -- | $385,900 |
| 2011 | -- | $385,900 -23.4% |
| 2010 | -- | $503,870 +2.5% |
| 2009 | -- | $491,730 +2.5% |
| 2008 | -- | $479,590 +2.6% |
| 2007 | -- | $467,450 +17% |
| 2006 | -- | $399,646 +20.4% |
| 2005 | -- | $331,843 +25.7% |
| 2004 | -- | $264,040 |
| 2003 | -- | $264,040 +11.7% |
| 2002 | -- | $236,433 +6.2% |
| 2001 | -- | $222,630 |
Find assessor info on the county website
Neighborhood: Aspen Hill
Nearby homes
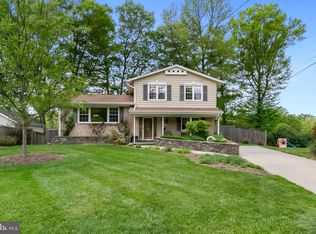
- $755,0004 bd3 ba2.1k sqft5214 Drake Ter, Rockville, MD 20853Sold
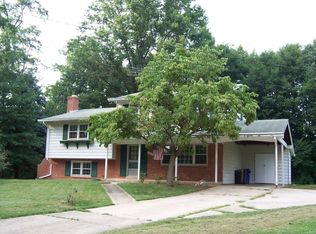
- $647,500-- bd2 ba1.8k sqft5217 Drake Ter, Rockville, MD 20853Off Market
- $783,300-- bd2 ba1.6k sqft5212 Drake Ter, Rockville, MD 20853Off Market
- $680,2005 bd2 ba1.6k sqft5215 Drake Ter, Rockville, MD 20853Off Market
- $639,400-- bd2 ba1.8k sqft5217 Russett Rd, Rockville, MD 20853Off Market
- $579,300-- bd2 ba1.1k sqft5213 Russett Rd, Rockville, MD 20853Off Market
- $664,6005 bd2 ba1.6k sqft5213 Drake Ter, Rockville, MD 20853Off Market
- $662,4005 bd3 ba2.3k sqft5215 Russett Rd, Rockville, MD 20853Off Market
Nearby schools
GreatSchools rating
- 6/10Rock Creek Valley Elementary SchoolGrades: PK-5Distance: 0.3 mi
- 6/10Earle B. Wood Middle SchoolGrades: 6-8Distance: 0.5 mi
- 6/10Rockville High SchoolGrades: 9-12Distance: 0.8 mi
Schools provided by the listing agent
- Elementary: Lucy V. Barnsley
- Middle: Earle B. Wood
- High: Rockville
- District: Montgomery County Public Schools
Source: Bright MLS. This data may not be complete. We recommend contacting the local school district to confirm school assignments for this home.
Get a cash offer in 3 minutes
Find out how much your home could sell for in as little as 3 minutes with a no-obligation cash offer.
Estimated market value
$762,500
Get a cash offer in 3 minutes
Find out how much your home could sell for in as little as 3 minutes with a no-obligation cash offer.
Estimated market value
$762,500
- Maryland
- Montgomery County
- Rockville
- 20853
- Aspen Hill
- 5216 Drake Ter
Nearby cities
Nearby neighborhoods
Nearby zip codes
Other Rockville Topics
