This totally renovated and turnkey furnished home has everything any buyer could possibly want in a full time residence or a second home; it has never been a vacation rental but does have an occupied 672 sq.ft. apartment over a spacious 3 1/2 car garage in rear. Tenant would prefer to remain; has been there 8 years but willing to relocate. Live in front home earn extra income with back house.
This home has been furnished with more conveniences than most of us have in our own home. It is tastefully and attractively decorated in quiet tones. It has oak floors and solid wood blinds throughout. It has ground floor entry for wheelchair access. All you need to move in is your wardrobe, a toothbrush and a strong desire to enjoy everything wonderful that Galveston has to offer. This MID-TOWN location makes everything easily accessible: I45 North, 51st East to A&M, or UTMB. Relax on the Strand, Pleasure Pier or the beach and live in the middle of everything Galveston!
Pending
$280,000
5217 Avenue N 1/2, Galveston, TX 77551
2beds
983sqft
Single Family Residence
Built in 1968
2,252 Square Feet Lot
$271,600 Zestimate®
$285/sqft
$-- HOA
What's special
Solid wood blinds throughoutOak floors
- 29 days |
- 368 |
- 25 |
Likely to sell faster than
Zillow last checked:
Listing updated:
Listed by:
Theresa Rizzo TREC #0533655 713-823-3248,
Better Homes and Gardens Real Estate Gary Greene - Galveston
Source: HAR,MLS#: 9207871
Facts & features
Interior
Bedrooms & bathrooms
- Bedrooms: 2
- Bathrooms: 1
- Full bathrooms: 1
Rooms
- Room types: Garage Apartment, Utility Room
Primary bedroom
- Level: First
- Area: 168
- Dimensions: 12x14
Bedroom
- Level: First
- Area: 144
- Dimensions: 12x12
Other
- Level: First
- Area: 77
- Dimensions: 7x11
Kitchen
- Level: First
- Area: 150
- Dimensions: 10x15
Living room
- Level: First
- Area: 192
- Dimensions: 12x16
Utility room
- Level: First
- Area: 48
- Dimensions: 6x8
Heating
- Natural Gas
Cooling
- Ceiling Fan(s), Electric
Appliances
- Included: Dryer, Refrigerator, Washer, Freestanding Oven, Microwave, Gas Cooktop, Dishwasher
- Laundry: Gas Dryer Hookup, Washer Hookup
Features
- 2 Bedrooms Down, All Bedrooms Down
- Flooring: Tile, Wood
- Windows: Window Coverings
- Has fireplace: No
Interior area
- Total structure area: 983
- Total interior livable area: 983 sqft
Property
Parking
- Total spaces: 3
- Parking features: Detached, Oversized
- Garage spaces: 3
Features
- Stories: 1
- Patio & porch: Patio/Deck, Porch
- Exterior features: Back Green Space, Side Yard
- Fencing: Back Yard,Full
Lot
- Size: 2,252 Square Feet
- Features: Back Yard, Subdivided, 0 Up To 1/4 Acre
Details
- Additional structures: Detached Gar Apt /Quarters
- Additional parcels included: 2965-0077-0005-002
- Parcel number: 296500770005001
Construction
Type & style
- Home type: SingleFamily
- Architectural style: Other
- Property subtype: Single Family Residence
Materials
- Other, Vinyl Siding
- Foundation: Slab
- Roof: Composition
Condition
- New construction: No
- Year built: 1968
Utilities & green energy
- Sewer: Public Sewer
- Water: Public
Community & HOA
Community
- Subdivision: Denver Resurvey
Location
- Region: Galveston
Financial & listing details
- Price per square foot: $285/sqft
- Tax assessed value: $139,269
- Annual tax amount: $2,928
- Date on market: 7/28/2026
- Listing terms: Cash,Conventional,FHA,Other,VA Loan
- Ownership: Full Ownership
- Road surface type: Asphalt
Estimated market value
$271,600
$258,000 - $285,000
$1,864/mo
Price history
| Date | Event | Price |
|---|---|---|
| 8/17/2026 | Pending sale | $280,000$285/sqft |
Source:  HAR #9207871 Report a problem HAR #9207871 Report a problem | ||
| 8/15/2026 | Listed for sale | $280,000$285/sqft |
Source: HAR #9207871 Report a problem | ||
| 8/5/2026 | Listing removed | $1,750$2/sqft |
Source:  HAR #12422277 Report a problem HAR #12422277 Report a problem | ||
| 8/4/2026 | Pending sale | $280,000$285/sqft |
Source: HAR #9207871 Report a problem | ||
| 7/28/2026 | Listed for sale | $280,000-29.3%$285/sqft |
Source: HAR #9207871 Report a problem | ||
| 7/15/2026 | Listed for rent | $1,750-27.1%$2/sqft |
Source: HAR #12422277 Report a problem | ||
| 8/24/2024 | Listing removed | -- |
Source: HAR #17955996 Report a problem | ||
| 7/2/2024 | Price change | $396,000-4.8%$403/sqft |
Source: HAR #17955996 Report a problem | ||
| 6/24/2024 | Listed for sale | $416,000$423/sqft |
Source: HAR #17955996 Report a problem | ||
| 6/17/2024 | Listing removed | -- |
Source: GTXMLS #20231908 Report a problem | ||
| 12/19/2023 | Listed for rent | $2,400$2/sqft |
Source: GTXMLS #20231908 Report a problem | ||
Public tax history
| Year | Property taxes | Tax assessment |
|---|---|---|
| 2025 | $1,980 +19.2% | $115,200 +20% |
| 2024 | $1,661 -43.3% | $96,000 -42.7% |
| 2023 | $2,928 | $167,520 +27% |
| 2022 | -- | $131,940 +15.6% |
| 2021 | $1,965 | $114,150 +25.2% |
| 2020 | -- | $91,140 +7.6% |
| 2019 | $2,112 -1.5% | $84,670 -1.1% |
| 2018 | $2,144 | $85,640 -1.2% |
| 2017 | $2,144 +18.8% | $86,660 +17.4% |
| 2016 | $1,804 +21.9% | $73,800 +23.4% |
| 2015 | $1,480 +15.7% | $59,800 +17.2% |
| 2014 | $1,279 | $51,030 |
| 2013 | -- | $51,030 |
| 2012 | -- | $51,030 |
| 2011 | -- | $51,030 |
| 2010 | -- | $51,030 +88.9% |
| 2009 | -- | $27,020 -47.1% |
| 2008 | -- | $51,030 +8.9% |
| 2007 | -- | $46,850 |
| 2006 | -- | $46,850 +13.5% |
| 2005 | -- | $41,280 +14.4% |
| 2004 | -- | $36,070 |
| 2003 | -- | $36,070 +21% |
| 2002 | -- | $29,800 |
| 2001 | -- | $29,800 |
Find assessor info on the county website
Monthly payment
Est. payment
Payment breakdown
Explore the cost of this home by adjusting the details. Changes won't be saved.Climate risks
Neighborhood: Lasker Park
Nearby schools
GreatSchools rating
- 3/10Burnet Elementary SchoolGrades: PK-4Distance: 0.6 mi
- 5/10AIM College & Career PrepGrades: 8-12Distance: 0.1 mi
- 5/10Ball High SchoolGrades: 9-12Distance: 0.8 mi
Schools provided by the listing agent
- Elementary: Gisd Open Enroll
- Middle: Gisd Open Enroll
- High: Ball High School
Source: HAR. This data may not be complete. We recommend contacting the local school district to confirm school assignments for this home.
- $180,6002 bd-- ba952 sqft5225 Avenue N 1/2, Galveston, TX 77551Off Market

- $132,900-- bd1 ba672 sqft5217 Avenue N 1/2, Galveston, TX 77551Off Market
- $230,700-- bd1 ba900 sqft5211 Avenue N 1/2, Galveston, TX 77551Off Market
- $357,100-- bd3 ba2.2k sqft5227 Avenue N 1/2, Galveston, TX 77551Off Market
- $325,0002 bd2 ba1.3k sqft5205 Avenue N 1/2, Galveston, TX 77551Off Market
- $172,500-- bd1 ba1.5k sqft1614 Mary Moody Northen Blvd, Galveston, TX 77551Off Market
- $321,5003 bd2 ba1.4k sqft5216 Avenue O, Galveston, TX 77551Off Market
- $443,4004 bd2 ba2k sqft5201 Avenue N 1/2, Galveston, TX 77551Off Market
A local agent can set up tours, give advice and negotiate with sellers.
Similar homes
- $280,0003 bd2 ba1.1k sqft1602 55th St, Galveston, TX 77551For Sale
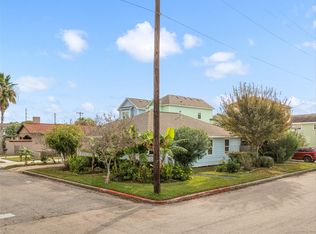 MLS ID #69028916, Daniel Lopez, Homemax Properties. HAR
 - $275,0002 bd2 ba1.1k sqft2112 57th St, Galveston, TX 77551For Sale
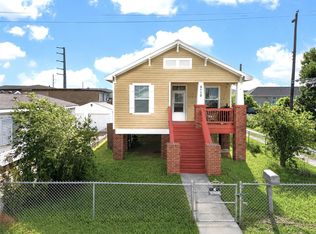 MLS ID #42897287, Diane Moore, Better Homes and Gardens Real Estate Gary Greene - Galveston. HAR
 - $249,0002 bd2 ba1.3k sqft4830 Houston Dr, Galveston, TX 77551For Sale
 MLS ID #23395362, Sherry Hickman Wray, Berkshire Hathaway HomeServices Premier Properties. HAR
 - $260,0003 bd2 ba986 sqft5005 Avenue N, Galveston, TX 77551For Sale
 MLS ID #79889593, Tonya Hebert, RE/MAX Leading Edge. HAR
 - $299,9992 bd2 ba1.4k sqft4506 Avenue K, Galveston, TX 77551For SaleMLS ID #6771961, Jimmy Franklin, eXp Realty LLC. HAR
- $269,0002 bd1 ba1k sqft5828 Avenue T, Galveston, TX 77551For SaleMLS ID #44718746, Krystle Sangregory, Keller Williams Horizons. HAR
- $270,0003 bd1 ba1k sqft4712 Avenue K, Galveston, TX 77551For SaleMLS ID #76072940, Janie Morales, Gulfside Realty, LLC. HAR
- $257,0003 bd2 ba971 sqft5220 Avenue K, Galveston, TX 77551For SaleMLS ID #9431374, Leslie Watkins, Vaughn Realty & Co. HAR
- $230,0002 bd2 ba1.1k sqft6317 Heards Ln, Galveston, TX 77551For SaleMLS ID #95654014, Clarissa Woodward, Keller Williams Memorial. HAR
- $289,0002 bd1 ba1k sqft4419 Avenue Q 1/2, Galveston, TX 77550For SaleMLS ID #73730476, Keith Griffin, Coldwell Banker TGRE. HAR
- $275,0002 bd2 ba905 sqft7312 Seawall Blvd APT 119, Galveston, TX 77551For SaleMLS ID #57688716, Natalie Gutierrez, Keller Williams Horizons. HAR
- $259,0002 bd1 ba976 sqft4307 Avenue Q 1/2, Galveston, TX 77550For SaleMLS ID #13296620, Brian Schwenk, Coldwell Banker TGRE. HAR
- $240,0002 bd1 ba936 sqft2115 Jack Johnson Blvd, Galveston, TX 77550For SaleMLS ID #71806814, Lynn Beardslee, Gulf Coast Dream Team. HAR
- $194,0002 bd1 ba936 sqft2114 57th St, Galveston, TX 77551For SaleMLS ID #79591393, Lisa Rimmer, Keller Williams Horizons. HAR
- $290,0002 bd2 ba905 sqft7312 Seawall Blvd APT 208, Galveston, TX 77551For SaleMLS ID #7647879, Mark Coyle, RE/MAX Leading Edge. HAR
- $288,0002 bd1 ba659 sqft4317 Avenue R, Galveston, TX 77550For SaleMLS ID #46599601, Michael Gaido, Sand N Sea Properties, LLC. HAR
- $199,0002 bd1 ba1.1k sqft4921 Alamo Dr, Galveston, TX 77551For SaleMLS ID #44037113, Tammy Petterson, UTR TEXAS, REALTORS. HAR
- $215,0002 bd1 ba1k sqft2209 Saladia St, Galveston, TX 77551For SaleMLS ID #22815475, Denice Thumann, Porch Swing Real Estate Group, LLC. HAR
- $220,0001 bd1 ba825 sqft7000 Seawall Blvd APT 833, Galveston, TX 77551For SaleMLS ID #23918487, Lisa Marie Sanders, Living Vogue Real Estate. HAR
- $239,9902 bd2 ba1.1k sqft3218 Avenue Q 1/2, Galveston, TX 77550For SaleMLS ID #23445101, David Moosavi, Triumph Realty. HAR
