Beautifully maintained 2024 Fleetwood Pegasus single-wide situated on approximately 1 acre in Galivants Ferry, offering the perfect blend of modern comfort and peaceful country living. This 3-bedroom, 2-bath home features an open-concept floor plan with a cozy fireplace, exposed wood beam accents, stainless steel appliances, a farmhouse-style pantry, and rustic finishes throughout. The spacious primary suite offers a large walk-in closet, double vanity, and tiled walk-in shower. Two additional guest bedrooms, a full bath with tub/shower combination, and a conveniently located laundry area are situated on the opposite side of the home, providing added privacy. Enjoy relaxing mornings on the covered front porch with plenty of room for rocking chairs while taking in the quiet surroundings. The exterior is equally impressive with full brick masonry underpinning extending beneath the home and back porch, a newly refreshed fenced backyard ideal for pets, fresh landscaping and mulch that enhance the home's exceptional curb appeal, plus a pump house with an attached storage shed and nearby water spigot for added convenience. A detached 24' x 30' workshop with electricity features a roll-up bay door, side entry door, and attached 12-foot lean-to, providing excellent space for hobbies, equipment, storage, or boat parking. This home is being offered with approximately 1 acre, recently surveyed from a larger parent tract. Survey stakes are visible on the property, and the survey is in the process of being recorded prior to closing. Move-in ready and thoughtfully updated, this property offers the opportunity to enjoy country living with modern amenities, outstanding outdoor space, and a versatile detached workshop.
For sale
Price cut: $10K (8/19)
$229,000
5217 Hwy 712, Galivants Ferry, SC 29544
3beds
1,078sqft
Manufactured Home, Single Family Residence
Built in 2024
1 Acres Lot
$223,900 Zestimate®
$212/sqft
$-- HOA
What's special
Cozy fireplaceVersatile detached workshopRustic finishes throughoutFarmhouse-style pantryConveniently located laundry areaStainless steel appliancesOpen-concept floor plan
- 70 days
- 451
- 38
Zillow last checked:
Listing updated:
Listed by:
Alexis Marino Office:843-358-5263,
Coastal Land & Home
Source: CCAR,MLS#: 2619406 Originating MLS: Coastal Carolinas Association of Realtors
Originating MLS: Coastal Carolinas Association of RealtorsFacts & features
Interior
Bedrooms & bathrooms
- Bedrooms: 3
- Bathrooms: 2
- Full bathrooms: 2
Rooms
- Room types: Bathroom, Utility Room
Primary bedroom
- Features: Ceiling Fan(s), Main Level Primary, Walk-In Closet(s)
- Level: First
Primary bathroom
- Features: Dual Sinks, Separate Shower
Dining room
- Features: Beamed Ceilings, Kitchen/Dining Combo
Kitchen
- Features: Breakfast Bar, Dishwasher, Pantry, Stainless Steel Appliances
Living room
- Features: Beamed Ceilings, Ceiling Fan(s), Fireplace
Other
- Features: Bedroom on Main Level, Utility Room
Heating
- Central
Cooling
- Central Air
Appliances
- Included: Dishwasher, Microwave, Range, Refrigerator
- Laundry: Washer Hookup
Features
- Ceiling Fan(s), Dual Sinks, Fireplace, Main Level Primary, Split Bedrooms, Separate Shower, Walk-In Closet(s), Breakfast Bar, Bedroom on Main Level, Stainless Steel Appliances
- Flooring: Laminate
- Doors: Storm Door(s)
- Basement: Crawl Space
- Has fireplace: Yes
Interior area
- Total structure area: 1,128
- Total interior livable area: 1,078 sqft
Property
Parking
- Total spaces: 6
- Parking features: Driveway, Boat, RV Access/Parking
- Has uncovered spaces: Yes
Features
- Levels: One
- Stories: 1
- Patio & porch: Deck, Front Porch
- Exterior features: Deck, Fence, Storage
Lot
- Size: 1 Acres
- Features: Outside City Limits, Rectangular, Rectangular Lot
Details
- Additional parcels included: 20604020016,
- Parcel number: 20604020017
- Zoning: FA
- Special conditions: None
Construction
Type & style
- Home type: MobileManufactured
- Architectural style: Mobile Home
- Property subtype: Manufactured Home, Single Family Residence
Materials
- Foundation: Brick/Mortar, Crawlspace
Condition
- Resale
- Year built: 2024
Utilities & green energy
- Sewer: Septic Tank
- Water: Private, Well
- Utilities for property: Cable Available, Electricity Available, Phone Available, Septic Available, Underground Utilities
Community & HOA
Community
- Security: Smoke Detector(s)
- Subdivision: Not within a Subdivision
HOA
- Has HOA: No
Location
- Region: Galivants Ferry
Financial & listing details
- Price per square foot: $212/sqft
- Date on market: 8/5/2026
- Listing terms: Cash,Conventional,FHA,VA Loan
- Electric utility on property: Yes
- Body type: Single Wide
Estimated market value
$223,900
$213,000 - $235,000
Not available
Price history
| Date | Event | Price |
|---|---|---|
| 8/19/2026 | Price change | $229,000-4.2%$212/sqft |
Source:  CCAR #2619406 Report a problem CCAR #2619406 Report a problem | ||
| 8/13/2026 | Price change | $239,000-4%$222/sqft |
Source: CCAR #2619406 Report a problem | ||
| 8/6/2026 | Listed for sale | $249,000-23.4%$231/sqft |
Source: CCAR #2619406 Report a problem | ||
| 7/2/2026 | Sold | $325,000$301/sqft |
Source: CCAR #2613400 Report a problem | ||
| 6/5/2026 | Pending sale | $325,000$301/sqft |
Source: CCAR #2613400 Report a problem | ||
| 5/30/2026 | Contingent | $325,000$301/sqft |
Source: CCAR #2613400 Report a problem | ||
| 5/25/2026 | Listed for sale | $325,000$301/sqft |
Source: CCAR #2613400 Report a problem | ||
Public tax history
Tax history is unavailable.
Monthly payment
Climate risks
Neighborhood: 29544
Nearby schools
Schools provided by the listing agent
- Elementary: Midland Elementary School
- Middle: Aynor Middle School
- High: Aynor High School
Source: CCAR. This data may not be complete. We recommend contacting the local school district to confirm school assignments for this home.
Similar homes
- $232,5003 bd2 ba1.2k sqft4439 Old Tram Rd., Conway, SC 29527For Sale
 MLS ID #2624231, Jason T Herring, Exit Coastal Real Estate Pros. CCAR
 - $239,9003 bd2 ba1.5k sqft7760 Kerl Rd. Lot 7, Conway, SC 29527New Construction
 MLS ID #2612133, Lauren T Carroll, Iron Oak Properties. CCAR
 - $247,9004 bd2 ba1.5k sqft276 Country Grove Way, Galivants Ferry, SC 29544For Sale
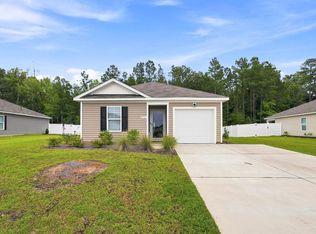 MLS ID #2619273, Alexander Barrientos Fierros, Century 21 The Harrelson Group. CCAR
 - $225,0003 bd1 ba1k sqft1581 Highway 915, Loris, SC 29569For Sale
 MLS ID #2624316, Heather S Mishoe, Duncan Group Properties, LLC. CCAR
 - $229,9003 bd2 ba1.1k sqft459 Hallie Martin Rd, Conway, SC 29527For Sale
 MLS ID #2604053, Melissa Floyd, Real Estate Direct. Pee Dee Realtor Association
 - $200,0003 bd2 ba924 sqft7009 Long Horne Ranch Dr., Loris, SC 29569For SaleMLS ID #2619020, MCMT Global Team, CB Sea Coast Advantage CF. CCAR
- $189,9003 bd2 ba1.4k sqft4941 Bass Dr., Conway, SC 29526For SaleMLS ID #2621358, Joseph A Barrientos Fierros, Century 21 The Harrelson Group. CCAR
- $224,9903 bd2 ba1.1k sqft145 Covey Rise Dr #Homesite 43, Aynor, SC 29511New ConstructionCCAR
- $243,5003 bd2 ba1.4k sqft2409 Satellite Circle, Conway, SC 29526New ConstructionMLS ID #2615764, Scott Howard, Century 21 Palms Realty. CCAR
- $269,0003 bd2 ba1.6k sqft1578 Cay Rd., Loris, SC 29569For SaleMLS ID #2619845, Sabena Dayton, Century 21 Palms Realty. CCAR
- $228,7243 bd2 ba1.4k sqft3230 Old Nelson Rd., Conway, SC 29526For SaleMLS ID #2620992, Dylan J Franca, Century 21 McAlpine Associates. CCAR
- $229,9004 bd2 ba1.3k sqft1114 Temple St., Conway, SC 29527For SaleMLS ID #2616857, Ravin Willis, Home Run Realty. CCAR
- $247,5003 bd2 ba1.3k sqft392 Spruce Pine Way, Conway, SC 29526For SaleMLS ID #2611067, Landon Edwards, Realty ONE Group Dockside. CCAR
- $258,5003 bd2 ba1.5k sqft7136 Highway 366, Conway, SC 29526New ConstructionMLS ID #2621655, Scott Howard, Century 21 Palms Realty. CCAR
- $280,0002 bd2 ba1.2k sqft8790 Luck Rd., Nichols, SC 29581For SaleMLS ID #2615073, Joshua R Poston, Coast to Coast Realty, LLC. CCAR
- $233,3003 bd2 ba1k sqft803 Melson St., Conway, SC 29527For SaleMLS ID #2622210, Michael A Caso, Century 21 Palms Realty. CCAR
- $229,9003 bd2 ba1k sqft627 Muster Field Ct., Conway, SC 29526For SaleMLS ID #2613551, Lorene A Smith, Main Street Realty. CCAR
- $249,0003 bd2 ba1.5k sqft2707 Woodcreek Ln., Conway, SC 29527For SaleMLS ID #2611428, Wendy Adams, Realty One Group Dockside Cnwy. CCAR
