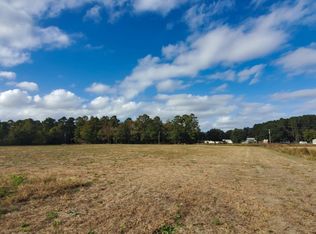
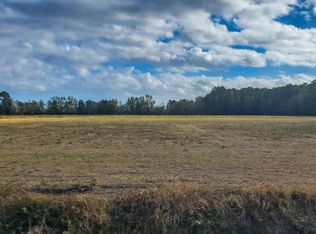
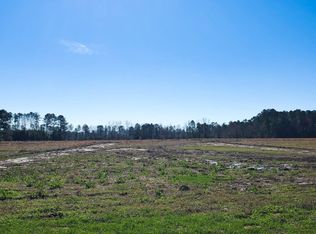
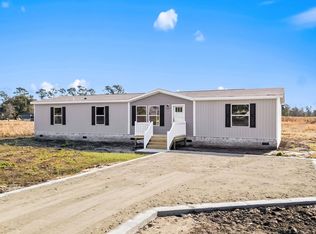
This brand new 3 bedroom, 2 bathroom home offers 1,580 square feet of comfortable living space and is perfectly situated on a full acre of land with city water and sewer?a rare and valuable combination. Inside, you?ll find both a spacious living room and a separate den, providing flexible space for entertaining, relaxing, or working from home. The kitchen features stainless steel appliances and flows seamlessly into the main living areas. The primary suite includes a private bathroom with a walk-in shower and large soaking bathtub, creating a relaxing retreat at the end of the day. Exterior features include brick skirting and a deck, ideal for enjoying the outdoor space. This home is eligible for FHA, USDA, VA, and conventional financing, making it an excellent option for a wide range of buyers. With acreage, city utilities, and flexible financing options, this property offers both space and convenience?schedule your showing today!
New construction
Price cut: $1.6K (9/16)
$259,999
7136 Highway 366, Conway, SC 29526
3beds
1,580sqft
Manufactured Home, Single Family Residence
Built in 2026
1.01 Acres Lot
$257,200 Zestimate®
$165/sqft
$-- HOA
What's special
Brick skirtingSeparate denFull acre of landLarge soaking bathtubWalk-in shower
- 36 days
- 180
- 15
Zillow last checked:
Listing updated:
Listed by:
Scott Howard 843-283-2895,
Century 21 Palms Realty
Source: CCAR,MLS#: 2621655 Originating MLS: Coastal Carolinas Association of Realtors
Originating MLS: Coastal Carolinas Association of RealtorsFacts & features
Interior
Bedrooms & bathrooms
- Bedrooms: 3
- Bathrooms: 2
- Full bathrooms: 2
Rooms
- Room types: Bathroom
Heating
- Central, Electric
Cooling
- Central Air
Appliances
- Included: Dishwasher, Range, Refrigerator
- Laundry: Washer Hookup
Features
- Dual Sinks, Garden Tub/Roman Tub, Separate Shower, Window Treatments, Bedroom on Main Level, Kitchen Island
- Flooring: Other
- Windows: Window Treatments
- Basement: Crawl Space
Interior area
- Total structure area: 1,580
- Total interior livable area: 1,580 sqft
Property
Parking
- Total spaces: 6
- Parking features: Driveway
- Has uncovered spaces: Yes
Features
- Patio & porch: Deck
- Exterior features: Deck
Lot
- Size: 1.01 Acres
- Features: Rectangular, Rectangular Lot
Details
- Additional parcels included: ,
- Parcel number: 25416030013
- Zoning: LFA
- Special conditions: None
Construction
Type & style
- Home type: MobileManufactured
- Architectural style: Mobile Home
- Property subtype: Manufactured Home, Single Family Residence
Materials
- Foundation: Crawlspace
Condition
- Never Occupied
- New construction: Yes
- Year built: 2026
Details
- Builder name: Clayton
- Warranty included: Yes
Utilities & green energy
- Sewer: Septic Tank
- Water: Public
- Utilities for property: Electricity Available, Septic Available, Water Available
Community & HOA
Community
- Features: Long Term Rental Allowed, Short Term Rental Allowed
- Subdivision: Not within a Subdivision
HOA
- Has HOA: No
Location
- Region: Conway
Financial & listing details
- Price per square foot: $165/sqft
- Date on market: 9/1/2026
- Listing terms: Cash,Conventional,FHA,VA Loan
- Electric utility on property: Yes
- Body type: Double Wide
Estimated market value
$257,200
$244,000 - $270,000
Not available
Price history
| Date | Event | Price |
|---|---|---|
| 9/16/2026 | Price change | $259,999-0.6%$165/sqft |
Source:  CCAR #2621655 Report a problem CCAR #2621655 Report a problem | ||
| 9/1/2026 | Listed for sale | $261,600$166/sqft |
Source: CCAR #2621655 Report a problem | ||
| 9/1/2026 | Listing removed | $261,600$166/sqft |
Source: CCAR #2603414 Report a problem | ||
| 6/25/2026 | Price change | $261,600-0.1%$166/sqft |
Source: CCAR #2603414 Report a problem | ||
| 4/27/2026 | Price change | $261,900-1.1%$166/sqft |
Source: CCAR #2603414 Report a problem | ||
| 3/18/2026 | Price change | $264,900-1.9%$168/sqft |
Source: CCAR #2603414 Report a problem | ||
| 2/9/2026 | Listed for sale | $269,900$171/sqft |
Source: CCAR #2603414 Report a problem | ||
Public tax history
Tax history is unavailable.
Monthly payment
Climate risks
Neighborhood: 29526
Nearby schools
Schools provided by the listing agent
- Elementary: Daisy Elementary School
- Middle: Loris Middle School
- High: Loris High School
Source: CCAR. This data may not be complete. We recommend contacting the local school district to confirm school assignments for this home.
Similar homes
- $224,9004 bd2 ba2.1k sqft2010 Heritage Rd., Loris, SC 29569For Sale

 MLS ID #2619251, Donna Benson-Todd, CENTURY 21 Boling & Associates. CCAR
 - $189,9003 bd2 ba1.4k sqft4941 Bass Dr., Conway, SC 29526For Sale
 MLS ID #2621358, Joseph A Barrientos Fierros, Century 21 The Harrelson Group. CCAR
 - $260,0003 bd2 ba1.6k sqft1938 Goose Bay Rd., Loris, SC 29569New Construction
 MLS ID #2619801, Scott Howard, Century 21 Palms Realty. CCAR
 - $269,0003 bd2 ba1.6k sqft1578 Cay Rd., Loris, SC 29569For Sale
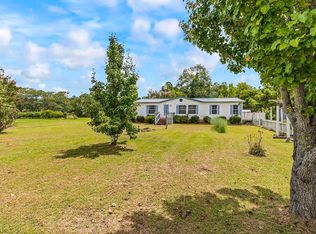 MLS ID #2619845, Sabena Dayton, Century 21 Palms Realty. CCAR
 - $289,9003 bd2 ba1.8k sqft144 Foxford Dr., Conway, SC 29526For SaleMLS ID #2612649, Paige Bird, RE/MAX Southern Shores. CCAR
- $249,9994 bd2 ba1.9k sqft215 Eva Dr., Loris, SC 29569New ConstructionCCAR
- $247,5003 bd2 ba1.3k sqft392 Spruce Pine Way, Conway, SC 29526For SaleMLS ID #2611067, Landon Edwards, Realty ONE Group Dockside. CCAR
- $239,0003 bd2 ba1.2k sqft565 Summer Dr., Conway, SC 29526For SaleMLS ID #2622776, Jack W Poznanski, Coastal Tides Realty. CCAR
- $255,0003 bd2 ba1.7k sqft1209 Hickman Road NW, Calabash, NC 28467For Sale
 MLS ID #100590764, Crystal P Babson, Berkshire Hathaway HomeServices Carolina Premier Properties. Hive MLS
 - $169,9994 bd2 ba1.3k sqft5183 Limbaugh Ln., Conway, SC 29526For SaleMLS ID #2621307, Kristen Fairhurst, Century 21 McAlpine Associates. CCAR
- $259,5004 bd3 ba2.1k sqft504 Danner Dr., Conway, SC 29526For SaleMLS ID #2616027, Sherman Beach Group, EXP Realty LLC. CCAR
- $260,0003 bd2 ba1.4k sqft335 Ridgewood Drive NW, Calabash, NC 28467For SaleMLS ID #100581161, Sandra A. McAlpine, Re/Max Results. Hive MLS
- $315,0003 bd2 ba1.6k sqft5865 Juniper Bay Rd., Conway, SC 29527For SaleMLS ID #2622846, Bryan M Ricci, LPT Realty, LLC.. CCAR
- $260,0003 bd2 ba1.6k sqft430 Quinta St., Longs, SC 29568For SaleMLS ID #2613209, Linda Beacham Bush, Century 21 Palms Realty. CCAR
- $259,0003 bd2 ba1.4k sqft518 Carrick Loop, Longs, SC 29568For SaleMLS ID #2608738, Sylvia J Hickman, CENTURY 21 Broadhurst. CCAR
- $274,8005 bd2 ba1.5k sqft1922 N Twisted Oak Dr., Little River, SC 29566For SaleMLS ID #2615612, Desiree Rowles, Rowles Real Estate. CCAR
- $288,0003 bd2 ba1.4k sqft2252 Starduster Ln., Little River, SC 29566New ConstructionMLS ID #2620352, Desiree Rowles, Rowles Real Estate. CCAR
- $229,9993 bd2 ba1.3k sqft104 Pepe Court, Conway, SC 29527New ConstructionCCAR
- $245,0003 bd2 ba840 sqft2800 Joyner Swamp Rd., Galivants Ferry, SC 29544For SaleMLS ID #2609573, Leonor E Miranda, Century 21 The Harrelson Group. CCAR
