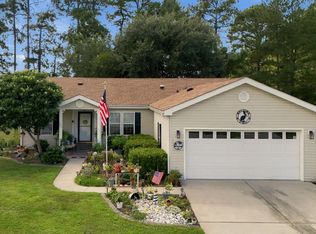
Welcome to 565 Summer Drive in the Woodwinds community of Conway. It is a 2025 Clayton home offering 3 bedrooms, 2 bathrooms, and approximately 1,216 square feet on a spacious .19-acre lot with no HOA. Used only as a vacation home for a few months, this property has been very lightly lived in and offers the feel of a nearly new home. Inside, the open layout flows beautifully from room to room and is designed for comfortable everyday living. The kitchen features stainless steel appliances, ample workspace, and a clean, modern feel. The primary suite is a standout, offering generous space and a private bathroom with double sinks. Two additional bedrooms and a second full bathroom provide flexibility for family, guests, a home office, or additional living space. The location adds tremendous value. Coastal Carolina University is approximately 2.5 miles away, while the beach is roughly a 20-minute drive. You’ll also enjoy convenient access to restaurants, grocery stores, shopping, top-tier golf courses, downtown Conway, and everything the Grand Strand has to offer. Whether you are looking for a primary residence, second home, or low-maintenance coastal getaway, 565 Summer Drive offers an outstanding combination of condition, location, space, and freedom with no HOA.
For sale
Price cut: $4.9K (9/30)
$239,000
565 Summer Dr., Conway, SC 29526
3beds
1,216sqft
Manufactured Home, Single Family Residence
Built in 2025
8,276 Square Feet Lot
$234,800 Zestimate®
$197/sqft
$-- HOA
What's special
Two additional bedrooms
- 20 days
- 411
- 15
Likely to sell faster than
Zillow last checked:
Listing updated:
Listed by:
Jack W Poznanski 908-415-9157,
Coastal Tides Realty
Source: CCAR,MLS#: 2622776 Originating MLS: Coastal Carolinas Association of Realtors
Originating MLS: Coastal Carolinas Association of RealtorsFacts & features
Interior
Bedrooms & bathrooms
- Bedrooms: 3
- Bathrooms: 2
- Full bathrooms: 2
Rooms
- Room types: Bathroom, Utility Room
Primary bedroom
- Features: Ceiling Fan(s), Main Level Primary, Walk-In Closet(s)
- Level: First
Primary bathroom
- Features: Bathtub, Dual Sinks, Separate Shower, Tub Shower, Vanity
Family room
- Features: Ceiling Fan(s), Paneling/Wainscoting
Kitchen
- Features: Breakfast Bar, Dishwasher, Kitchen Exhaust Fan, Kitchen Island, Stainless Steel Appliances, Solid Surface Counters
Other
- Features: Bedroom on Main Level, Utility Room
Heating
- Central, Electric
Cooling
- Central Air
Appliances
- Included: Cooktop, Dishwasher, Microwave, Range, Refrigerator, Range Hood
- Laundry: Washer Hookup
Features
- Bathtub, Ceiling Fan(s), Dual Sinks, Main Level Primary, Separate Shower, Tub Shower, Vanity, Walk-In Closet(s), Window Treatments, Breakfast Bar, Bedroom on Main Level, Kitchen Island, Stainless Steel Appliances, Solid Surface Counters
- Flooring: Laminate
- Windows: Window Treatments
Interior area
- Total structure area: 1,216
- Total interior livable area: 1,216 sqft
Video & virtual tour
Property
Parking
- Total spaces: 2
- Parking features: None, Boat
Features
- Patio & porch: Deck
- Exterior features: Deck
Lot
- Size: 8,276 Square Feet
- Features: Outside City Limits, Rectangular, Rectangular Lot
Details
- Additional parcels included: ,
- Parcel number: 40016010012
- Zoning: MSF10
- Special conditions: None
Construction
Type & style
- Home type: MobileManufactured
- Architectural style: Mobile Home
- Property subtype: Manufactured Home, Single Family Residence
Materials
- Foundation: None
Condition
- Resale
- Year built: 2025
Details
- Builder model: Clayton 2025
Utilities & green energy
- Water: Public
- Utilities for property: Cable Available, Electricity Available, Sewer Available, Underground Utilities, Water Available
Community & HOA
Community
- Security: Smoke Detector(s)
- Subdivision: Woodwinds
HOA
- Has HOA: No
Location
- Region: Conway
Financial & listing details
- Price per square foot: $197/sqft
- Tax assessed value: $48,000
- Annual tax amount: $668
- Date on market: 9/15/2026
- Listing terms: Cash,Conventional
- Electric utility on property: Yes
- Body type: Single Wide
Estimated market value
$234,800
$223,000 - $247,000
Not available
Price history
| Date | Event | Price |
|---|---|---|
| 9/30/2026 | Price change | $239,000-2%$197/sqft |
Source:  CCAR #2622776 Report a problem CCAR #2622776 Report a problem | ||
| 9/15/2026 | Listed for sale | $243,900+1868.2%$201/sqft |
Source: CCAR #2622776 Report a problem | ||
| 7/21/2010 | Sold | $12,392$10/sqft |
Source: Public Record Report a problem | ||
Public tax history
| Year | Property taxes | Tax assessment |
|---|---|---|
| 2025 | $668 -2.9% | $48,000 |
| 2024 | $688 +86.9% | $48,000 +122.6% |
| 2023 | $368 +1.2% | $21,563 |
| 2022 | $364 | $21,563 |
| 2021 | $364 +17.7% | -- |
| 2020 | $309 | -- |
| 2019 | -- | -- |
| 2018 | $285 | $1,130 +0.4% |
| 2017 | -- | $1,125 |
| 2016 | -- | $1,125 |
| 2015 | -- | $1,125 |
| 2014 | $270 | $1,125 |
| 2013 | -- | -- |
| 2012 | -- | -- |
| 2010 | -- | $1,794 +53.3% |
| 2009 | -- | $1,170 |
| 2008 | -- | $1,170 |
| 2007 | -- | $1,170 +50% |
| 2005 | -- | $780 |
| 2004 | $137 +15.4% | $780 +15.4% |
| 2003 | $119 | $676 |
| 2001 | -- | -- |
| 2000 | -- | -- |
Find assessor info on the county website
Monthly payment
Climate risks
Neighborhood: 29526
Nearby schools
Schools provided by the listing agent
- Elementary: Palmetto Bays Elementary School
- Middle: Black Water Middle School
- High: Carolina Forest High School
Source: CCAR. This data may not be complete. We recommend contacting the local school district to confirm school assignments for this home.
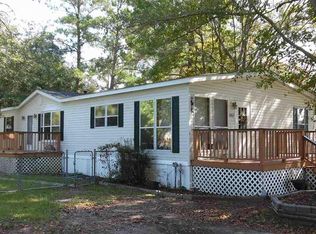
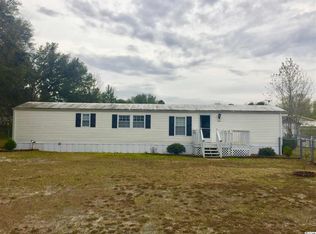
Similar homes
- $200,0003 bd2 ba1.1k sqft425 Sand Hill Dr., Conway, SC 29526For Sale
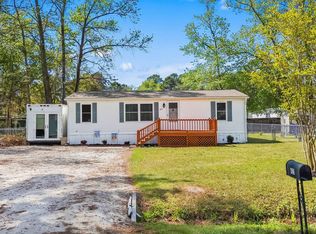
 MLS ID #2621579, Patrick Webster, Duncan Group Properties, LLC. CCAR
 - $259,0003 bd2 ba1.1k sqft265 Upper Saddle Circle, Conway, SC 29526For Sale
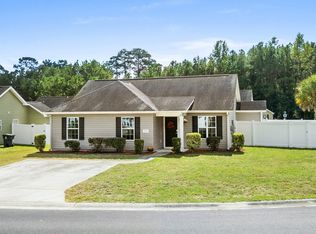 MLS ID #2624318, Alivia Scarborough, Sands Realty Group Inc.. CCAR
 - $224,9003 bd2 ba1.5k sqft104 Lakeside Crossing Dr., Conway, SC 29526For Sale
 MLS ID #2622948, Kellie M Knaffle, RE/MAX Southern Shores. CCAR
 - $225,0003 bd2 ba1.4k sqft2039 Eastlynn Dr., Conway, SC 29526For Sale
 MLS ID #2617903, Laura B Bender, Realty ONE Group Dockside. CCAR
 - $232,5003 bd2 ba1.2k sqft4439 Old Tram Rd., Conway, SC 29527For SaleMLS ID #2624231, Jason T Herring, Exit Coastal Real Estate Pros. CCAR
- $249,9003 bd2 ba1.7k sqft225 Wellspring Dr., Conway, SC 29526For SaleMLS ID #2622348, Kellie M Knaffle, RE/MAX Southern Shores. CCAR
- $214,0002 bd2 ba1.2k sqft227 Lakeside Crossing Dr. #Lakeside Crossing, Conway, SC 29526For SaleMLS ID #2618271, Davis & Hodges Team, CB Sea Coast Advantage CF. CCAR
- $254,9003 bd2 ba1.2k sqft815 Esther Ct., Conway, SC 29526For SaleMLS ID #2619374, Crystal M Bradley, Keller Williams Innovate South. CCAR
- $234,9003 bd2 ba1.4k sqft3230 Old Nelson Rd., Conway, SC 29526For SaleMLS ID #2620992, Dylan J Franca, Century 21 McAlpine Associates. CCAR
- $170,0003 bd2 ba960 sqft1017 Franks Ln., Conway, SC 29526For SaleMLS ID #2615608, Coastal Carolina Group, INNOVATE Real Estate. CCAR
- $224,9002 bd2 ba1.4k sqft3019 Thoroughfare Ct, Conway, SC 29526For SaleMLS ID #2621733, Prime Group Team, The Litchfield Company Real Estate-PrinceCrk. CCAR
- $189,9003 bd2 ba1.4k sqft4941 Bass Dr., Conway, SC 29526For SaleMLS ID #2621358, Joseph A Barrientos Fierros, Century 21 The Harrelson Group. CCAR
- $259,9993 bd2 ba1.5k sqft7136 Highway 366, Conway, SC 29526New ConstructionMLS ID #2621655, Scott Howard, Century 21 Palms Realty. CCAR
- $265,0003 bd2 ba1.2k sqft442 Stevia Ct., Conway, SC 29526For SaleMLS ID #2622569, Jeanette Denney, Greyfeather Group EXP Realty. CCAR
- $233,3003 bd2 ba1k sqft803 Melson St., Conway, SC 29527For SaleMLS ID #2622210, Michael A Caso, Century 21 Palms Realty. CCAR
- $238,9003 bd2 ba1.1k sqft1321 Leatherman Rd., Conway, SC 29527For SaleMLS ID #2621864, Lee S Lott, Century 21 The Harrelson Group. CCAR
- $270,0003 bd2 ba1.5k sqft1209 Railroad Dr., Conway, SC 29527For SaleMLS ID #2612265, Damiene R Rogers, Blue Print Real Estate LLC. CCAR
- $184,0003 bd2 ba1.4k sqft1141 Merrymount Dr., Conway, SC 29526For SaleMLS ID #2607950, C and J Team, ASAP Realty, Inc. CCAR
- $229,0003 bd2 ba1.5k sqft405 Overcrest St., Myrtle Beach, SC 29579For SaleMLS ID #2618850, Chance Leith, Beach & Forest Realty. CCAR
- $199,9003 bd2 ba1.7k sqft1364 Tidway Circle, Conway, SC 29527For SaleMLS ID #2613681, Dani Diaz, Century 21 The Harrelson Group. CCAR
