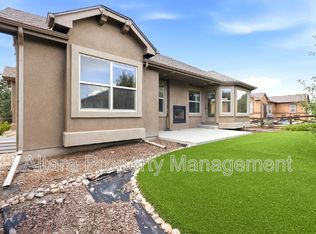
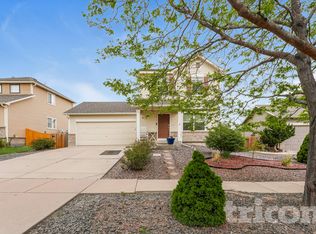
Welcome to Willowbrook. When you walk into this large, open home you will find a clear view into the living room which features a wood burning fireplace, a stairway leading to the top floor and an office with French doors. The main floor has hardwood flooring in the oversize kitchen with a large dining area. Off the kitchen is a laundry room and the entrance to the 2 car garage. On the upper level is the free flowing master bedroom and bathroom with a walk in shower that has dual shower heads. 2 additional bedrooms and a full bathroom are also on the upper level. The 4th bedroom is downstairs, which also has a family room and 3/4 bath. The backyard is not fenced in, but has natural landscaping to provide some privacy.
This is a dog friendly home, a pet application is required and monthly pet rent is applicable. Breed restrictions do apply. No cats, no smoking, no growing restrictions all apply.
This is a non-smoking and no-grow home.
REQUIRED PORTABLE SCREENING DISCLOSURE
1. A prospective tenant has the right to provide to the landlord a portable tenant screening report, as defined in section 38-12-902(2.5), Colorado Revised Statutes; and
2. If a prospective tenant provides the landlord with a portable tenant screening report, the landlord is prohibited from:
Charging the prospective tenant a rental application fee; or
Charging the prospective tenant a fee for the landlord to access or use the portable tenant screening report.
House for rent
$2,200/moFees may apply
5217 Willowbrook Rd, Colorado Springs, CO 80917
4beds
1,956sqft
Price may not include required fees and charges. Learn more|
Single family residence
Available now
Dogs OK
What's special
Family roomOffice with french doorsFree flowing master bedroomLarge open homeLarge dining areaDual shower headsOversize kitchen
- 15 days |
- -- |
- -- |
Zillow last checked:
Listing updated:
Travel times

Let’s turn your rent into credit progress
Build credit history with every on-time payment and get credit for the payment you’re already making.
Facts & features
Interior
Bedrooms & bathrooms
- Bedrooms: 4
- Bathrooms: 4
- Full bathrooms: 3
- 1/2 bathrooms: 1
Interior area
- Total interior livable area: 1,956 sqft
Property
Parking
- Details: Contact manager
Details
- Parcel number: 6324104019
Construction
Type & style
- Home type: SingleFamily
- Property subtype: Single Family Residence
Community & HOA
Location
- Region: Colorado Springs
Financial & listing details
- Lease term: Contact For Details
Nearby apartments for rent


Price history
| Date | Event | Price |
|---|---|---|
| 9/9/2026 | Listed for rent | $2,200+25.7%$1/sqft |
Source: Zillow Rentals Report a problem | ||
| 6/4/2019 | Listing removed | $1,750$1/sqft |
Source: Weichert, Realtors - Pikes Peak Group Report a problem | ||
| 5/23/2019 | Listed for rent | $1,750$1/sqft |
Source: Weichert, Realtors - Pikes Peak Group Report a problem | ||
| 8/18/1993 | Sold | $127,900$65/sqft |
Source: Agent Provided Report a problem | ||
Neighborhood: East Colorado Springs
Nearby schools
GreatSchools rating
- 9/10Scott Elementary SchoolGrades: PK-5Distance: 1.2 mi
- 7/10Jenkins Middle SchoolGrades: 6-8Distance: 1.7 mi
- 3/10Doherty High SchoolGrades: 9-12Distance: 1.2 mi