**UNDER CONTRACT - ACCEPTING BACKUP OFFERS ** Your Waterfront Paradise Awaits **in The Highly Desirable Community of MIRABAY! This Fabulous Turn-Key Home is nestled on a Lagoon Waterfront Lot, that offers not only Incredible Sunset Views, but a Brand-New Composite Dock (w/Electric & Water) and a Boat Lift (13,000 lbs), never been used! From the moment you enter this Fabulous Home, you’ll experience Luxurious Design & Attention to Detail including Extensive Upgrades Throughout! The First Floor offers Open Floorplan w/ High Ceilings, Triple Sliding Glass Doors w/Hunter Douglas 4” Silhouette Motorized Shades and in Dinette area as well (w/additional Room Darkening Shade for Movie Night). Many Windows/Glass Sliders allowing plenty of natural sunlight to flow through, & Spectacular Water Views from Foyer, Primary Bedroom, Great Room, Kitchen & Dinette Area! The Great Room is open to the Spacious Gourmet Kitchen & Dinette area as the perfect place to entertain! The Chef of the Household will appreciate all the Counter Space for meal prep, Built-in Pantry Cabinets for lots of storage, Six Burner Gas Stove, Custom Hood & Pot Filler, Huge Breakfast Bar w/Sink & Dishwasher, Double Ovens (1 is Combo Convection Oven/Microwave). The Decorator of the Home will love the 42” Cabinets w/Crown Molding, Stainless Steel Appliances, Gorgeous Cambia Quartz Counters, Tile Backsplash & Tasteful Pendant Lights! Also on the First Floor, is an Office/Den w/ Glass French Doors Adorned w/Custom Room Darkening Cellular Motorized Roller Shades (offering privacy as an extra Guest Bedroom space). In this room you’ll notice Custom Hunter Douglas Palm Beach Plantation Shutters (Upper Windows Motorized). Another great feature of this Floorplan is the First Floor Owner’s Retreat w/en Suite Bathroom, Walk-In Closet w/recently added Custom Built-In Shelving. Inside this Bath, you won’t believe the Giant Walk-In Shower featuring Shower Heads on each end, a Center Rainwater Shower Head, Shower Seat & Decorative Shower Wall Tile & River Rock Shower Floor Tile. Imagine waking up each morning and looking out at the Lagoon Water & Palm Trees from this Lovely Owner’s Bedroom and being able to Open & Close the Upper Motorized Window Shutters remotely. First Floor Laundry Offers Upper & Lower Cabinets for storage w/ Quartz Countertops, great for folding clothes. Off the Kitchen, is a Powder Room & Under the Stairs Storage Closet. Heading to the 2nd Story, you’ll see Soaring Ceilings walking up the Luxury Vinyl Plank Steps that Open Up to the Loft Space looking out to the Lagoon. This room can be a Comfy Family Room, Man-Cave, Playroom, or whatever You Decide! Upstairs you’ll also find 3 additional Bedrooms, the 2nd is perfect as a Guest OR Mother-In-Law Suite w/A Private Bathroom - Walk-In Shower, Vanity Sink w/Quartz Counter, a Walk-In Closet and Water View! There are Two More Bedrooms (3rd Bedroom has Lagoon View), a Full Bath w/Tub/Shower Combo, Quartz Counter Vanity Sink. All Rooms Upstairs are equipped with Hunter Douglas 3” Faux Wood Blinds. Additional Upgrades Include Custom Closet Built-ins in all Bedrooms, Home Security System, Exterior Christmas Light Package, Tankless Hot Water Heater, Custom Epoxy Garage Floor Covering, Painted Garage Walls w/Custom Shiplap covering. Unbelievable Amenities including Resort Style Pools, Clubhouse/Cafe, Tennis, Pickleball, Basketball, Fitness & more! This Superb Property offers Direct Access to Tampa Bay by Boat, right from your backyard!
Sold for $975,000
$975,000
5217 Wishing Arch Dr, Apollo Beach, FL 33572
4beds
3,052sqft
Single Family Residence
Built in 2022
5,607 Square Feet Lot
$927,500 Zestimate®
$319/sqft
$4,028 Estimated rent
Home value
$927,500
$863,000 - $1.00M
$4,028/mo
Zestimate® history
Owner options
List your home for rent
$4,028/mo
Rent Zestimate®
Find your next renter with Zillow Rental Manager. Plus, with online applications, you can quickly screen prospective tenants – for free.
$4,028/mo
Rent Zestimate®
Refinance and save
$6,654/mo
Est. payment
Refinancing to a lower rate could help reduce your monthly payments and save thousands over the life of the loan.
$6,654/mo
Est. payment
Explore your selling options
Work with a Zillow partner agent
Leverage their expertise and Zillow's premium Showcase listings to get your home seen by more buyers.
Get startedList with your own agent
Get your home in front of millions of buyers by listing it on Zillow.
Learn how to do itSell it yourself
Take full control of how buyers see your home on Zillow by listing For Sale by Owner (FSBO).
List your homeWhat's special
Zillow last checked:
Listing updated:
Listed by:
Mary Adrian 813-951-4733,
FUTURE HOME REALTY INC 813-855-4982
Bought with:
Igli Qirici, 3424697
CHARLES RUTENBERG REALTY INC
Source: Stellar MLS,MLS#: T3508528 Originating MLS: Pinellas Suncoast
Originating MLS: Pinellas Suncoast
Facts & features
Interior
Bedrooms & bathrooms
- Bedrooms: 4
- Bathrooms: 4
- Full bathrooms: 3
- 1/2 bathrooms: 1
Rooms
- Room types: Den/Library/Office, Great Room, Utility Room, Loft
Primary bedroom
- Features: Walk-In Closet(s)
- Level: First
- Dimensions: 12x13
Bedroom 2
- Features: Walk-In Closet(s)
- Level: Second
- Dimensions: 12x13
Bedroom 4
- Features: Built-in Closet
- Level: Second
- Dimensions: 10x10
Bathroom 3
- Level: Second
- Dimensions: 11x12
Dinette
- Level: First
- Dimensions: 12x14
Great room
- Level: First
- Dimensions: 26x19
Kitchen
- Level: First
- Dimensions: 13x17
Loft
- Level: Second
- Dimensions: 15x22
Office
- Level: First
- Dimensions: 12x12
Heating
- Central, Electric, Heat Pump
Cooling
- Central Air
Appliances
- Included: Convection Oven, Cooktop, Dishwasher, Disposal, Electric Water Heater, Microwave, Range, Range Hood, Refrigerator, Tankless Water Heater
- Laundry: Inside, Laundry Room
Features
- Built-in Features, Ceiling Fan(s), Crown Molding, High Ceilings, Kitchen/Family Room Combo, Open Floorplan, Primary Bedroom Main Floor, Smart Home, Solid Wood Cabinets, Stone Counters, Thermostat, Walk-In Closet(s)
- Flooring: Carpet, Porcelain Tile
- Doors: Sliding Doors
- Windows: Blinds, Double Pane Windows, Shutters, Tinted Windows, Window Treatments, Hurricane Shutters
- Has fireplace: No
Interior area
- Total structure area: 3,685
- Total interior livable area: 3,052 sqft
Property
Parking
- Total spaces: 2
- Parking features: Driveway, Garage Door Opener
- Attached garage spaces: 2
- Has uncovered spaces: Yes
Features
- Levels: Two
- Stories: 2
- Patio & porch: Covered
- Exterior features: Irrigation System, Sidewalk
- Pool features: In Ground
- Has view: Yes
- View description: Park/Greenbelt, Water, Lagoon
- Has water view: Yes
- Water view: Water,Lagoon
- Waterfront features: Lagoon, Bay/Harbor Access, Saltwater Canal Access, Lagoon Access, Lift, Riprap, Seawall
Lot
- Size: 5,607 Square Feet
- Dimensions: 50 x 112
- Features: FloodZone, In County, Landscaped, Sidewalk
- Residential vegetation: Trees/Landscaped
Details
- Parcel number: U293119C0L00000000003.0
- Zoning: RES
- Special conditions: None
Construction
Type & style
- Home type: SingleFamily
- Architectural style: Contemporary
- Property subtype: Single Family Residence
Materials
- Block, Stucco, Wood Frame
- Foundation: Slab
- Roof: Shingle
Condition
- New construction: No
- Year built: 2022
Utilities & green energy
- Sewer: Public Sewer
- Water: Public
- Utilities for property: BB/HS Internet Available, Cable Available, Electricity Available, Electricity Connected, Natural Gas Available, Street Lights, Water Available, Water Connected
Community & HOA
Community
- Features: Water Access, Association Recreation - Owned, Clubhouse, Deed Restrictions, Fitness Center, Gated Community - No Guard, Golf Carts OK, Park, Playground, Pool, Restaurant, Sidewalks
- Security: Security System Owned, Smoke Detector(s)
- Pet fee: $0 monthly
- Subdivision: MIRABAY
HOA
- Has HOA: Yes
- Amenities included: Basketball Court, Clubhouse, Fitness Center, Gated, Park, Pickleball Court(s), Playground, Pool, Tennis Court(s)
- Services included: 24-Hour Guard, Common Area Taxes, Community Pool, Maintenance Structure, Pool Maintenance
- HOA fee: $13 monthly
- HOA name: Rizzetta & Company/ Denise Shreaves
- HOA phone: 813-533-2950
Location
- Region: Apollo Beach
Financial & listing details
- Price per square foot: $319/sqft
- Tax assessed value: $633,695
- Annual tax amount: $14,640
- Date on market: 3/2/2024
- Cumulative days on market: 200 days
- Listing terms: Cash,Conventional,VA Loan
- Ownership: Fee Simple
- Total actual rent: 0
- Electric utility on property: Yes
- Road surface type: Asphalt, Concrete
Price history
| Date | Event | Price |
|---|---|---|
| 10/21/2024 | Sold | $975,000-2.3%$319/sqft |
Source:  Stellar MLS #T3508528 Report a problem Stellar MLS #T3508528 Report a problem | ||
| 9/18/2024 | Pending sale | $998,000$327/sqft |
Source: Stellar MLS #T3508528 Report a problem | ||
| 8/29/2024 | Price change | $998,000-3.9%$327/sqft |
Source: Stellar MLS #T3508528 Report a problem | ||
| 7/8/2024 | Price change | $1,038,000-1%$340/sqft |
Source: Stellar MLS #T3508528 Report a problem | ||
| 6/12/2024 | Price change | $1,048,000-2.5%$343/sqft |
Source: Stellar MLS #T3508528 Report a problem | ||
| 3/2/2024 | Listed for sale | $1,075,000$352/sqft |
Source: Stellar MLS #T3508528 Report a problem | ||
Public tax history
| Year | Property taxes | Tax assessment |
|---|---|---|
| 2025 | $16,185 +5.5% | $633,695 |
| 2024 | $15,335 +4.8% | $633,695 +9.6% |
| 2023 | $14,640 +232.6% | $578,173 +8402.5% |
| 2022 | $4,402 +20.5% | $6,800 +10% |
| 2021 | $3,654 +5.2% | $6,182 +10% |
| 2020 | $3,472 | $5,620 |
Find assessor info on the county website
Neighborhood: 33572
Nearby homes
- $1,075,0005 bd5 ba4k sqft5215 Wishing Arch Dr, Apollo Beach, FL 33572Sold
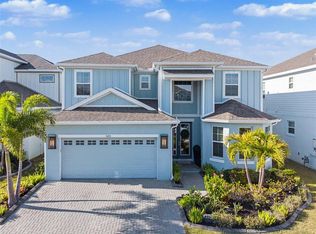
- $1,142,0004 bd4 ba3k sqft5219 Wishing Arch Dr, Apollo Beach, FL 33572Sold

- $924,700-- bd4 ba3.9k sqft5213 Wishing Arch Dr, Apollo Beach, FL 33572Off Market
- $799,9004 bd4 ba3k sqft5221 Wishing Arch Dr, Apollo Beach, FL 33572Sold
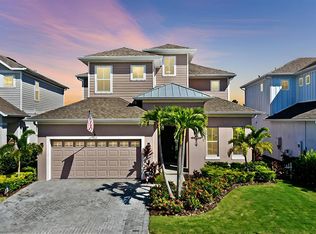
- $746,400-- bd3 ba2.9k sqft5223 Wishing Arch Dr, Apollo Beach, FL 33572Off Market
- $489,9004 bd3 ba2.3k sqft5218 Wishing Arch Dr, Apollo Beach, FL 33572Off Market
- $349,200-- bd2 ba1.4k sqft5214 Wishing Arch Dr, Apollo Beach, FL 33572Off Market
- $403,3003 bd3 ba2.4k sqft5220 Wishing Arch Dr, Apollo Beach, FL 33572Off Market
Nearby schools
GreatSchools rating
- 8/10Apollo Beach Elementary SchoolGrades: PK-8Distance: 2 mi
- 3/10Lennard High SchoolGrades: 9-12Distance: 2.3 mi
- 3/10Eisenhower Middle SchoolGrades: 6-8Distance: 4.5 mi
Schools provided by the listing agent
- Elementary: Apollo Beach-HB
- Middle: Eisenhower-HB
- High: Lennard-HB
Source: Stellar MLS. This data may not be complete. We recommend contacting the local school district to confirm school assignments for this home.
Get a cash offer in 3 minutes
Find out how much your home could sell for in as little as 3 minutes with a no-obligation cash offer.
Estimated market value
$927,500
Get a cash offer in 3 minutes
Find out how much your home could sell for in as little as 3 minutes with a no-obligation cash offer.
Estimated market value
$927,500
- Florida
- Hillsborough County
- Apollo Beach
- 33572
- 5217 Wishing Arch Dr
Nearby cities
Nearby zip codes
Other Apollo Beach Topics
