Dockable Lot, Dock Easement Paid. Refined Coastal Luxury in MiraBay — Lagoon Lot with Designer Upgrades & Resort-Style Outdoor Living. Welcome to an exceptional coastal residence in the highly sought-after MiraBay community, where refined design meets waterfront living along the shores of Tampa Bay. Perfectly positioned on a desirable lagoon lot, this stunning home offers an elevated lifestyle with seamless indoor-outdoor living, thoughtful upgrades, and beautifully curated finishes throughout. From the moment you arrive, timeless Key West architecture is enhanced by Kichler black coach lights, permanent soffit holiday lighting, lush landscaping with concrete curbing, and a brick paver driveway that creates striking curb appeal. A glass front door opens to a bright interior featuring luxury vinyl plank flooring throughout the main living areas, a striking spindle staircase, soaring 20-foot foyer ceiling, recessed lighting, surround sound speakers, and designer gold ceiling fixtures. The chef’s kitchen serves as the heart of the home, showcasing white and grey soft-close cabinetry, quartz countertops, a spacious center island with pendant lighting, farmhouse sink, stainless steel appliances, built-in oven and microwave, glass tile backsplash, cabinet hardware, and an elegant butler’s pantry with gold and nickel finishes. The open gathering room is filled with natural light through triple sliding glass doors, creating a seamless connection to the outdoor living space. The primary suite offers a peaceful retreat with tray ceiling and spa-inspired bathroom featuring grey cabinetry, quartz countertops, dual sinks with premium Moen gold faucets, gold mirrors and lighting, and a walk-in shower with rain head and decorative listello tile. A custom walk-in closet with built-in organization system completes the suite. Upstairs, a spacious bonus room plumbed for a future bar provides flexible living space perfect for a media room, game room, or lounge area. Bedrooms two and three share a Jack and Jill bathroom with dual sinks and tub/shower combination. Another secondary bedroom features its own ensuite bath, while bedroom five serves as a second primary suite with walk-in shower, glass enclosure, quartz countertops, grey cabinetry, and closet organizer. Designed for year-round enjoyment, the outdoor living area is a private oasis featuring a saltwater heated pool and spa with self-cleaning system, brick paver pool deck, pool cage with lighting, outdoor kitchen, ceiling fans, and a dedicated pool bath. Waterfront living is elevated by the lagoon setting and paid dock easement, offering the opportunity to build a private dock and launch directly from your backyard. From the lagoon, boaters can navigate through MiraBay’s waterways to Tampa Bay and onward to the open waters of the Gulf of America. The oversized laundry room includes cabinetry, quartz countertops, and utility sink, while additional enhancements include cabinets above toilets, premium fixtures, garage ceiling storage racks, and thoughtful storage solutions. MiraBay residents enjoy a waterfront clubhouse, lagoon-style pool with waterslide, lap pool, fitness center, spa services, café, marina, tennis and pickleball courts, parks, trails, and community events. This exceptional property offers the perfect blend of luxury, comfort, and coastal lifestyle in one of the area’s most desirable waterfront communities. MiraBay is a One of a Kind Community!
Sold for $1,075,000
$1,075,000
5215 Wishing Arch Dr, Apollo Beach, FL 33572
5beds
4,016sqft
Single Family Residence
Built in 2021
6,000 Square Feet Lot
$1,074,600 Zestimate®
$268/sqft
$6,025 Estimated rent
Home value
$1,074,600
$1.01M - $1.15M
$6,025/mo
Zestimate® history
Owner options
List your home for rent
$6,025/mo
Rent Zestimate®
Find your next renter with Zillow Rental Manager. Plus, with online applications, you can quickly screen prospective tenants – for free.
$6,025/mo
Rent Zestimate®
Refinance and save
$7,504/mo
Est. payment
Refinancing to a lower rate could help reduce your monthly payments and save thousands over the life of the loan.
$7,504/mo
Est. payment
Explore your selling options
Work with a Zillow partner agent
Leverage their expertise and Zillow's premium Showcase listings to get your home seen by more buyers.
Get startedList with your own agent
Get your home in front of millions of buyers by listing it on Zillow.
Learn how to do itSell it yourself
Take full control of how buyers see your home on Zillow by listing For Sale by Owner (FSBO).
List your homeWhat's special
Dockable lotOutdoor kitchenStriking spindle staircaseQuartz countertopsResort-style outdoor livingBrick paver pool deckDesigner gold ceiling fixtures
Zillow last checked:
Listing updated:
Listed by:
Jennifer Fieo 813-494-4873,
RE/MAX REALTY UNLIMITED 813-684-0016
Bought with:
Shawna Calvert, 3463049
27NORTH REALTY
Source: Stellar MLS,MLS#: TB8477551 Originating MLS: Suncoast Tampa
Originating MLS: Suncoast Tampa
Facts & features
Interior
Bedrooms & bathrooms
- Bedrooms: 5
- Bathrooms: 5
- Full bathrooms: 4
- 1/2 bathrooms: 1
Rooms
- Room types: Bonus Room, Den/Library/Office, Dining Room, Great Room, Utility Room, Loft
Primary bedroom
- Features: Walk-In Closet(s)
- Level: First
- Area: 221 Square Feet
- Dimensions: 13x17
Bedroom 2
- Features: Built-in Closet
- Level: Second
- Area: 132 Square Feet
- Dimensions: 12x11
Bedroom 3
- Features: Built-in Closet
- Level: Second
- Area: 144 Square Feet
- Dimensions: 12x12
Bedroom 4
- Features: Built-in Closet
- Level: Second
- Area: 132 Square Feet
- Dimensions: 12x11
Bedroom 5
- Features: Built-in Closet
- Level: Second
- Area: 144 Square Feet
- Dimensions: 12x12
Dinette
- Level: First
- Area: 110 Square Feet
- Dimensions: 11x10
Dining room
- Level: First
- Area: 143 Square Feet
- Dimensions: 11x13
Great room
- Level: First
- Area: 315 Square Feet
- Dimensions: 15x21
Kitchen
- Level: First
- Area: 72 Square Feet
- Dimensions: 6x12
Loft
- Level: Second
- Area: 837 Square Feet
- Dimensions: 27x31
Office
- Level: First
- Area: 132 Square Feet
- Dimensions: 11x12
Heating
- Central, Natural Gas
Cooling
- Central Air
Appliances
- Included: Oven, Dishwasher, Disposal, Microwave, Range, Range Hood, Refrigerator
- Laundry: Electric Dryer Hookup, Gas Dryer Hookup, Inside, Laundry Room, Washer Hookup
Features
- Eating Space In Kitchen, Kitchen/Family Room Combo, Open Floorplan, Primary Bedroom Main Floor, Thermostat, Tray Ceiling(s), Walk-In Closet(s), Wet Bar
- Flooring: Carpet, Ceramic Tile
- Doors: Outdoor Grill, Outdoor Kitchen, Sliding Doors
- Windows: Hurricane Shutters
- Has fireplace: No
Interior area
- Total structure area: 4,785
- Total interior livable area: 4,016 sqft
Property
Parking
- Total spaces: 2
- Parking features: Driveway, Garage Door Opener
- Attached garage spaces: 2
- Has uncovered spaces: Yes
- Details: Garage Dimensions: 19x20
Features
- Levels: Two
- Stories: 2
- Patio & porch: Covered, Deck, Rear Porch, Screened
- Exterior features: Irrigation System, Lighting, Outdoor Grill, Outdoor Kitchen, Private Yard, Sidewalk
- Has private pool: Yes
- Pool features: Auto Cleaner, Deck, Fiber Optic Lighting, Gunite, Heated, In Ground, Outside Bath Access, Salt Water, Screen Enclosure, Self Cleaning
- Has spa: Yes
- Spa features: Heated, In Ground
- Has view: Yes
- View description: Water, Lagoon
- Has water view: Yes
- Water view: Water,Lagoon
- Waterfront features: Waterfront, Freshwater Canal Access, Freshwater Canal Access w/Lift to Saltwater Canal, Lagoon Access
Lot
- Size: 6,000 Square Feet
- Dimensions: 50 x 120
- Features: Flood Insurance Required, In County, Landscaped, Sidewalk
- Residential vegetation: Mature Landscaping, Trees/Landscaped
Details
- Parcel number: U293119C0L00000000002.0
- Zoning: PD
- Special conditions: None
Construction
Type & style
- Home type: SingleFamily
- Architectural style: Key West
- Property subtype: Single Family Residence
Materials
- Block, Cement Siding, HardiPlank Type, Stucco, Wood Frame
- Foundation: Slab
- Roof: Shingle
Condition
- Completed
- New construction: No
- Year built: 2021
Details
- Builder model: Venice
- Builder name: Park Square Homes
Utilities & green energy
- Sewer: Public Sewer
- Water: Public
- Utilities for property: BB/HS Internet Available, Cable Available, Electricity Connected, Fiber Optics, Natural Gas Connected, Phone Available, Public, Sewer Connected, Street Lights, Underground Utilities, Water Connected
Community & HOA
Community
- Features: Water Access, Waterfront, Association Recreation - Owned, Clubhouse, Community Mailbox, Deed Restrictions, Fitness Center, Gated Community - No Guard, Golf Carts OK, Irrigation-Reclaimed Water, Park, Playground, Restaurant, Sidewalks, Tennis Court(s)
- Security: Gated Community, Smoke Detector(s)
- Pet fee: $0 monthly
- Subdivision: MIRABAY PRCL 8
HOA
- Has HOA: Yes
- Amenities included: Clubhouse, Fence Restrictions, Fitness Center, Gated, Park, Playground, Pool, Recreation Facilities, Tennis Court(s)
- Services included: Common Area Taxes, Community Pool, Pool Maintenance, Recreational Facilities
- HOA fee: $21 monthly
- HOA name: First Service Residential/Lesly Candelier
- HOA phone: 813-736-8074
Location
- Region: Apollo Beach
Financial & listing details
- Price per square foot: $268/sqft
- Tax assessed value: $787,255
- Annual tax amount: $15,314
- Date on market: 2/18/2026
- Cumulative days on market: 109 days
- Listing terms: Cash,Conventional,VA Loan
- Ownership: Fee Simple
- Total actual rent: 0
- Electric utility on property: Yes
- Road surface type: Paved, Asphalt
Price history
| Date | Event | Price |
|---|---|---|
| 7/16/2026 | Sold | $1,075,000-2.3%$268/sqft |
Source:  Stellar MLS #TB8477551 Report a problem Stellar MLS #TB8477551 Report a problem | ||
| 7/8/2026 | Contingent | $1,100,000$274/sqft |
Source: Stellar MLS #TB8477551 Report a problem | ||
| 6/8/2026 | Pending sale | $1,100,000$274/sqft |
Source: Stellar MLS #TB8477551 Report a problem | ||
| 6/4/2026 | Price change | $1,100,000-4.3%$274/sqft |
Source: Stellar MLS #TB8477551 Report a problem | ||
| 5/8/2026 | Price change | $1,150,000-4.1%$286/sqft |
Source: Stellar MLS #TB8477551 Report a problem | ||
| 4/20/2026 | Price change | $1,199,000-4.1%$299/sqft |
Source: Stellar MLS #TB8477551 Report a problem | ||
| 4/12/2026 | Price change | $1,250,000-10.7%$311/sqft |
Source: Stellar MLS #TB8477551 Report a problem | ||
| 3/27/2026 | Price change | $1,399,000-5.2%$348/sqft |
Source: Stellar MLS #TB8477551 Report a problem | ||
| 3/5/2026 | Price change | $1,475,000-1.3%$367/sqft |
Source: Stellar MLS #TB8477551 Report a problem | ||
| 2/18/2026 | Listed for sale | $1,495,000$372/sqft |
Source: Stellar MLS #TB8477551 Report a problem | ||
Public tax history
| Year | Property taxes | Tax assessment |
|---|---|---|
| 2025 | $15,953 +7.9% | $662,748 +2.9% |
| 2024 | $14,783 +5.6% | $644,070 +11.5% |
| 2023 | $14,005 +214.6% | $577,847 +7850.6% |
| 2022 | $4,452 +21.2% | $7,268 +10% |
| 2021 | $3,673 +5.6% | $6,607 +10% |
| 2020 | $3,479 | $6,006 |
Find assessor info on the county website
Neighborhood: 33572
Nearby homes
- $924,700-- bd4 ba3.9k sqft5213 Wishing Arch Dr, Apollo Beach, FL 33572Off Market
- $975,0004 bd4 ba3k sqft5217 Wishing Arch Dr, Apollo Beach, FL 33572Sold

- $1,142,0004 bd4 ba3k sqft5219 Wishing Arch Dr, Apollo Beach, FL 33572Sold

- $799,9004 bd4 ba3k sqft5221 Wishing Arch Dr, Apollo Beach, FL 33572Sold
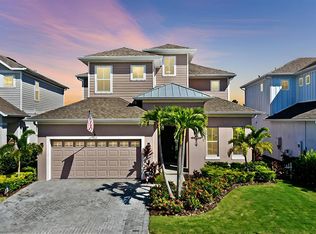
- $349,200-- bd2 ba1.4k sqft5214 Wishing Arch Dr, Apollo Beach, FL 33572Off Market
- $510,0004 bd3 ba2.5k sqft5212 Wishing Arch Dr, Apollo Beach, FL 33572Sold
- $489,9004 bd3 ba2.3k sqft5218 Wishing Arch Dr, Apollo Beach, FL 33572Off Market
- $360,100-- bd2 ba1.4k sqft326 Shore Crab Way, Apollo Beach, FL 33572Off Market
Nearby schools
GreatSchools rating
- 8/10Apollo Beach Elementary SchoolGrades: PK-8Distance: 2 mi
- 3/10Lennard High SchoolGrades: 9-12Distance: 2.3 mi
- 3/10Eisenhower Middle SchoolGrades: 6-8Distance: 4.5 mi
Schools provided by the listing agent
- Elementary: Apollo Beach-HB
- Middle: Eisenhower-HB
- High: Lennard-HB
Source: Stellar MLS. This data may not be complete. We recommend contacting the local school district to confirm school assignments for this home.
Get a cash offer in 3 minutes
Find out how much your home could sell for in as little as 3 minutes with a no-obligation cash offer.
Estimated market value
$1,074,600
Get a cash offer in 3 minutes
Find out how much your home could sell for in as little as 3 minutes with a no-obligation cash offer.
Estimated market value
$1,074,600
- Florida
- Hillsborough County
- Apollo Beach
- 33572
- 5215 Wishing Arch Dr
Nearby cities
Nearby zip codes
Other Apollo Beach Topics
