** Under contract- accepting back up offers. ***Located at 5219 Wishing Arch drive in Apollo Beach's Mirabay community, this home offers over 3,052 square feet of space with four bedrooms and four bathrooms. Built by Park Square Homes, the Sanibel floor plan features an open layout with high ceilings and 10-foot door frames that enhance its spacious feel. The kitchen, a focal point for culinary activities, includes highly upgraded quartz countertops, a six-burner gas stove, double ovens, and a large center island, alongside a built-in pantry for storage. Custom woodworking adds a distinctive touch throughout the home, with feature walls and built-ins in the living room, office, and master bedroom, which is located on the main floor for convenience. This master suite also boasts a giant shower with a soaking bench and a large walk-in custom built in closet. The home's main living area and stairs are finished with high end luxury vinyl flooring, while the second floor, hosting a loft and three additional bedrooms, including a second master suite, is carpeted. The upstairs secondary Master includes Ensuite bath with walk in shower and all of these bedrooms have built in custom closets. One of the home's standout features is its unobstructed view of the community park and lagoon, best enjoyed from the giant custom panoramic screened lanai. This outdoor space is complemented by a large, heated pool with a custom tanning ledge and an 8-person spa, set within a fully landscaped yard with custom cement curbing. The property is also pre-plumbed for a summer kitchen with gas and water hookups available. Additional amenities include a brand-new composite dock with electric and water, plus a Davit Master 13,000 lb boat lift and a kayak lift! All enhancing the waterfront lifestyle. The home features a water softener system as well as an electronic car charger. Mirabay offers resort-style living with access to 2 beautiful year round heated pools, basketball, cafe, lounge, tennis, pickleball, and a 24/7 fitness center. Bring your golfcart and explore the grounds and nearby amenities at the Mirabay village shopping complex. With extensive upgrades and thoughtful design, 5219 Wishing Arch drive s a testament to luxury waterfront living in Apollo Beach.
Sold for $1,142,000
$1,142,000
5219 Wishing Arch Dr, Apollo Beach, FL 33572
4beds
3,052sqft
Single Family Residence
Built in 2022
5,453 Square Feet Lot
$1,056,200 Zestimate®
$374/sqft
$4,873 Estimated rent
Home value
$1,056,200
$982,000 - $1.14M
$4,873/mo
Zestimate® history
Owner options
List your home for rent
$4,873/mo
Rent Zestimate®
Find your next renter with Zillow Rental Manager. Plus, with online applications, you can quickly screen prospective tenants – for free.
$4,873/mo
Rent Zestimate®
Refinance and save
$7,963/mo
Est. payment
Refinancing to a lower rate could help reduce your monthly payments and save thousands over the life of the loan.
$7,963/mo
Est. payment
Explore your selling options
Work with a Zillow partner agent
Leverage their expertise and Zillow's premium Showcase listings to get your home seen by more buyers.
Get startedList with your own agent
Get your home in front of millions of buyers by listing it on Zillow.
Learn how to do itSell it yourself
Take full control of how buyers see your home on Zillow by listing For Sale by Owner (FSBO).
List your homeWhat's special
Zillow last checked:
Listing updated:
Listed by:
Shawna Calvert 509-294-6818,
ALIGN RIGHT REALTY SOUTH SHORE 813-645-4663
Bought with:
Christopher Negvesky, 3324832
KELLER WILLIAMS REALTY- PALM H
Source: Stellar MLS,MLS#: T3514076 Originating MLS: Tampa
Originating MLS: Tampa
Facts & features
Interior
Bedrooms & bathrooms
- Bedrooms: 4
- Bathrooms: 4
- Full bathrooms: 3
- 1/2 bathrooms: 1
Rooms
- Room types: Bonus Room, Den/Library/Office
Primary bedroom
- Features: Built-In Shower Bench, En Suite Bathroom, Exhaust Fan, Granite Counters, Split Vanities, Water Closet/Priv Toilet, Walk-In Closet(s)
- Level: First
- Dimensions: 13x12
Bedroom 2
- Features: Ceiling Fan(s), Pantry, En Suite Bathroom, Granite Counters, Shower No Tub, Walk-In Closet(s)
- Level: Second
- Dimensions: 12x13
Bedroom 3
- Features: Built-in Closet
- Level: Second
- Dimensions: 11x12
Bedroom 4
- Features: Built-in Closet
- Level: Second
- Dimensions: 10x10
Dinette
- Level: First
- Dimensions: 12x14
Great room
- Features: Built-In Shelving
- Level: First
- Dimensions: 26x19
Kitchen
- Level: First
- Dimensions: 13x17
Loft
- Level: Second
- Dimensions: 22x15
Office
- Level: First
- Dimensions: 12x12
Heating
- Central
Cooling
- Central Air
Appliances
- Included: Oven, Cooktop, Dishwasher, Disposal, Dryer, Gas Water Heater, Range Hood, Refrigerator, Tankless Water Heater, Washer, Water Softener
- Laundry: Inside, Laundry Room
Features
- Built-in Features, Cathedral Ceiling(s), Ceiling Fan(s), Crown Molding, Eating Space In Kitchen, High Ceilings, Kitchen/Family Room Combo, Open Floorplan, Primary Bedroom Main Floor, Smart Home, Solid Wood Cabinets, Walk-In Closet(s)
- Flooring: Ceramic Tile, Luxury Vinyl, Tile
- Doors: Sliding Doors
- Windows: Blinds, Tinted Windows, Wood Frames, Hurricane Shutters
- Has fireplace: No
Interior area
- Total structure area: 3,685
- Total interior livable area: 3,052 sqft
Property
Parking
- Total spaces: 2
- Parking features: Garage - Attached
- Attached garage spaces: 2
Features
- Levels: Two
- Stories: 2
- Patio & porch: Front Porch, Patio, Screened
- Exterior features: Irrigation System, Sidewalk
- Has private pool: Yes
- Pool features: Gunite, Heated, In Ground, Lighting, Salt Water, Screen Enclosure
- Spa features: Heated, In Ground
- Has view: Yes
- View description: Park/Greenbelt, Water, Lagoon
- Has water view: Yes
- Water view: Water,Lagoon
- Waterfront features: Canal Front, Lake, Waterfront, Lagoon, Lagoon Access, Lift, Riprap
- Body of water: MIRABAY LAGOON
Lot
- Size: 5,453 Square Feet
- Dimensions: 50 x 120
- Residential vegetation: Trees/Landscaped
Details
- Parcel number: U293119C0L00000000004.0
- Zoning: RES
- Special conditions: None
Construction
Type & style
- Home type: SingleFamily
- Architectural style: Contemporary,Craftsman
- Property subtype: Single Family Residence
Materials
- Block, Stucco
- Foundation: Block
- Roof: Shingle
Condition
- Completed
- New construction: No
- Year built: 2022
Details
- Builder model: Sanibel
- Builder name: Park Square Homes
Utilities & green energy
- Sewer: Public Sewer
- Water: Public
- Utilities for property: Cable Connected, Electricity Connected, Natural Gas Connected, Sewer Connected, Water Connected
Community & HOA
Community
- Features: Canal Front, Community Boat Ramp, Dock, Fishing, Lake, Private Boat Ramp, Water Access, Waterfront, Clubhouse, Deed Restrictions, Fitness Center, Gated Community - No Guard, Golf Carts OK, Park, Playground, Pool, Restaurant
- Security: Closed Circuit Camera(s), Gated Community
- Pet fee: $0 monthly
- Subdivision: MIRABAY COMMUNITY
HOA
- Has HOA: Yes
- Amenities included: Basketball Court, Clubhouse, Fence Restrictions, Fitness Center, Gated, Park, Pickleball Court(s), Playground, Pool, Recreation Facilities, Sauna, Tennis Court(s)
- Services included: Community Pool, Maintenance Grounds
- HOA fee: $13 monthly
- HOA name: Rizzetta Management - Allen Heinze
- HOA phone: 813-533-2950
Location
- Region: Apollo Beach
Financial & listing details
- Price per square foot: $374/sqft
- Tax assessed value: $682,906
- Annual tax amount: $14,708
- Date on market: 4/2/2024
- Cumulative days on market: 72 days
- Listing terms: Cash,Conventional,FHA,VA Loan
- Ownership: Fee Simple
- Total actual rent: 0
- Electric utility on property: Yes
- Road surface type: Asphalt
Price history
| Date | Event | Price |
|---|---|---|
| 8/21/2024 | Sold | $1,142,000-4%$374/sqft |
Source:  Stellar MLS #T3514076 Report a problem Stellar MLS #T3514076 Report a problem | ||
| 6/13/2024 | Pending sale | $1,189,000$390/sqft |
Source: Stellar MLS #T3514076 Report a problem | ||
| 5/20/2024 | Price change | $1,189,000-2.5%$390/sqft |
Source: Stellar MLS #T3514076 Report a problem | ||
| 5/8/2024 | Price change | $1,218,9000%$399/sqft |
Source: Stellar MLS #T3514076 Report a problem | ||
| 4/25/2024 | Price change | $1,219,000-1.6%$399/sqft |
Source: Stellar MLS #T3514076 Report a problem | ||
| 4/2/2024 | Listed for sale | $1,239,000+128%$406/sqft |
Source: Stellar MLS #T3514076 Report a problem | ||
| 7/5/2022 | Sold | $543,340$178/sqft |
Source: Public Record Report a problem | ||
Public tax history
| Year | Property taxes | Tax assessment |
|---|---|---|
| 2025 | $4,619 -70.9% | $682,906 +2.8% |
| 2024 | $15,870 +7.9% | $664,523 +16% |
| 2023 | $14,708 +235.7% | $572,783 +8560.2% |
| 2022 | $4,382 +20.2% | $6,614 +10% |
| 2021 | $3,646 +5.1% | $6,013 +10% |
| 2020 | $3,469 | $5,466 |
Find assessor info on the county website
Neighborhood: 33572
Nearby homes
- $975,0004 bd4 ba3k sqft5217 Wishing Arch Dr, Apollo Beach, FL 33572Sold

- $799,9004 bd4 ba3k sqft5221 Wishing Arch Dr, Apollo Beach, FL 33572Sold
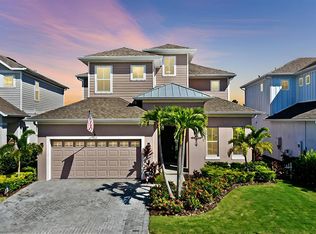
- $1,075,0005 bd5 ba4k sqft5215 Wishing Arch Dr, Apollo Beach, FL 33572Sold
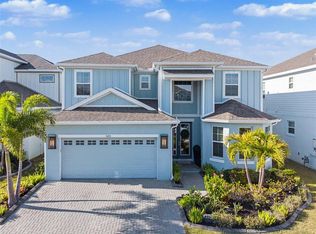
- $746,400-- bd3 ba2.9k sqft5223 Wishing Arch Dr, Apollo Beach, FL 33572Off Market
- $924,700-- bd4 ba3.9k sqft5213 Wishing Arch Dr, Apollo Beach, FL 33572Off Market
- $793,200-- bd3 ba2.3k sqft5225 Wishing Arch Dr, Apollo Beach, FL 33572Off Market
- $489,9004 bd3 ba2.3k sqft5218 Wishing Arch Dr, Apollo Beach, FL 33572Off Market
- $403,3003 bd3 ba2.4k sqft5220 Wishing Arch Dr, Apollo Beach, FL 33572Off Market
Nearby schools
GreatSchools rating
- 8/10Apollo Beach Elementary SchoolGrades: PK-8Distance: 2 mi
- 3/10Lennard High SchoolGrades: 9-12Distance: 2.3 mi
- 3/10Eisenhower Middle SchoolGrades: 6-8Distance: 4.5 mi
Get a cash offer in 3 minutes
Find out how much your home could sell for in as little as 3 minutes with a no-obligation cash offer.
Estimated market value
$1,056,200
Get a cash offer in 3 minutes
Find out how much your home could sell for in as little as 3 minutes with a no-obligation cash offer.
Estimated market value
$1,056,200
- Florida
- Hillsborough County
- Apollo Beach
- 33572
- 5219 Wishing Arch Dr
Nearby cities
Nearby zip codes
Other Apollo Beach Topics
