Skip main navigation
Sold
  • $285,000

    5218 Kingsley Dr, Indianapolis, IN 46220

    2beds
    1,852sqft
    Residential, Single Family Residence
    Built in 1950
    7,405 Square Feet Lot
    $286,300 Zestimate®
    $154/sqft
    $2,391 Estimated rent

    Home value

    $286,300

    $269,000 - $303,000

    $2,391/mo

    Zestimate® history
    Loading
    Loading...

    Owner options

    List your home for rent

    $2,391/mo

    Rent Zestimate®

    Find your next renter with Zillow Rental Manager. Plus, with online applications, you can quickly screen prospective tenants – for free.

    Learn more

    $2,391/mo

    Rent Zestimate®

    Refinance and save

    $1,778/mo

    Est. payment

    Refinancing to a lower rate could help reduce your monthly payments and save thousands over the life of the loan.

    See today's rates

    $1,778/mo

    Est. payment

    Explore your selling options

    Work with a Zillow partner agent

    Leverage their expertise and Zillow's premium Showcase listings to get your home seen by more buyers.

    Get started

    List with your own agent

    Get your home in front of millions of buyers by listing it on Zillow.

    Learn how to do it

    Sell it yourself

    Take full control of how buyers see your home on Zillow by listing For Sale by Owner (FSBO).

    List your home

    What's special

    Finished basementFenced backyardQuartz countertopsStorage shedArched entrywaysGenerous closet spaceSmall private deck area
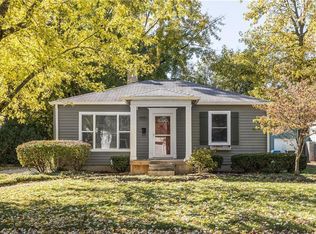
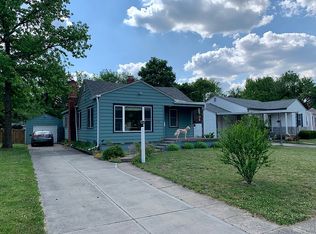
    Attention Broad Ripple Buyers!! You MUST SEE this 2BR, 2BA ranch with finished basement. This home offers a spectacular kitchen & bath remodel on the main level, that was just completed! There is also a kitchen & full bath in the finished basement! Spacious living rm & dining rm both offer wainscotting & arched entryways. The original hardwood flooring in the home was preserved and is in great condition for refinishing if buyer chooses to do so. Showstopper kitchen complete with quartz countertops, custom built soft close cabinetry, tile backsplash & flooring, and stainless-steel appliances. Full bath with subway tile surround, mosaic tile flooring, tub/shower combo with sliding glass door, and brand new fixtures. Both bedrooms are similar in size and offer generous closet space. The basement offers a large rec room with built-in bookshelves, laundry rm with kitchenette, full bath with shower stall, and utility rm with newer HVAC & water heater. This home offers a 1 car attached garage, and fenced backyard with small private deck area and storage shed. You don't want to miss this one!

    Zillow last checked:

    Listing updated:

    Listed by:

    Todd Cook 317-503-3308,

    Keller Williams Indy Metro S,

    Michelle Wedge

    Bought with:

    Virender Kumar

    United Real Estate Indpls

    Source: MIBOR as distributed by MLS GRID,MLS#: 22099112MLS Logo

    Facts & features

    Interior

    Bedrooms & bathrooms
    • Bedrooms: 2
    • Bathrooms: 2
    • Full bathrooms: 2
    • Main level bathrooms: 1
    • Main level bedrooms: 2
    Primary bedroom
    • Level: Main
    • Area: 121 Square Feet
    • Dimensions: 11x11
    Bedroom 2
    • Level: Main
    • Area: 121 Square Feet
    • Dimensions: 11x11
    Dining room
    • Level: Main
    • Area: 90 Square Feet
    • Dimensions: 10x09
    Kitchen
    • Features: Tile-Ceramic
    • Level: Main
    • Area: 104 Square Feet
    • Dimensions: 13x08
    Laundry
    • Level: Basement
    • Area: 104 Square Feet
    • Dimensions: 13x08
    Living room
    • Level: Main
    • Area: 208 Square Feet
    • Dimensions: 16x13
    Play room
    • Level: Basement
    • Area: 400 Square Feet
    • Dimensions: 25x16
    Utility room
    • Level: Basement
    • Area: 104 Square Feet
    • Dimensions: 13x08
    Heating
    • Forced Air, Natural Gas
    Cooling
    • Central Air
    Appliances
    • Included: Dishwasher, Dryer, Gas Water Heater, MicroHood, Electric Oven, Refrigerator, Washer
    • Laundry: Connections All, In Basement, Sink
    Features
    • Attic Access, Built-in Features, Ceiling Fan(s), Hardwood Floors, High Speed Internet
    • Flooring: Hardwood
    • Windows: Wood Work Painted
    • Basement: Egress Window(s),Finished,Full
    • Attic: Access Only
    Interior area
    • Total structure area: 1,852
    • Total interior livable area: 1,852 sqft
    • Finished area below ground: 926

    Property

    Parking
    • Total spaces: 1
    • Parking features: Attached
    • Attached garage spaces: 1
    • Details: Garage Parking Other(Finished Garage, Garage Door Opener)
    Features
    • Levels: One
    • Stories: 1
    • Patio & porch: Covered, Deck
    • Exterior features: Fire Pit
    • Fencing: Fenced,Full
    • Has view: Yes
    • View description: Neighborhood
    Lot
    • Size: 7,405 Square Feet
    • Features: City Lot, Sidewalks, Mature Trees
    Details
    • Additional structures: Storage
    • Parcel number: 490707109043000801
    • Special conditions: Broker Owned
    • Horse amenities: None

    Construction

    Type & style
    • Home type: SingleFamily
    • Architectural style: Ranch
    • Property subtype: Residential, Single Family Residence
    Materials
    • Aluminum Siding
    • Foundation: Brick/Mortar
    Condition
    • Updated/Remodeled
    • New construction: No
    • Year built: 1950

    Utilities & green energy

    • Water: Public
    • Utilities for property: Electricity Connected, Sewer Connected, Water Connected

    Community & HOA

    Community
    • Subdivision: Frazee Home Place
    HOA
    • Has HOA: No
    Location
    • Region: Indianapolis

    Financial & listing details

    • Price per square foot: $154/sqft
    • Tax assessed value: $220,700
    • Annual tax amount: $1,524
    • Date on market: 5/1/2026
    • Cumulative days on market: 4 days
    • Electric utility on property: Yes

    Price history

    DateEventPrice
    5/8/2026Sold$285,000-1.7%$154/sqft
    Source: MIBOR as distributed by MLS GRID #22099112 Report a problem
    5/4/2026Pending sale$290,000$157/sqft
    Source: MIBOR as distributed by MLS GRID #22099112 Report a problem
    5/1/2026Listed for sale$290,000+93.3%$157/sqft
    Source: MIBOR as distributed by MLS GRID #22099112 Report a problem
    3/3/2026Sold$150,000$81/sqft
    Source: Public Record Report a problem

    Public tax history

    YearProperty taxesTax assessment
    2025$1,525 +1.1%$220,700 +16.6%
    2024$1,508 -0.4%$189,200 +7.1%
    2023$1,514 +3%$176,600 -4.7%
    2022$1,471 +3%$185,400 +13.5%
    2021$1,427 +2.7%$163,300 +7.9%
    2020$1,390 -15.5%$151,300 +8.1%
    2019$1,644 +19.3%$140,000 +3.5%
    2018$1,378 +2.3%$135,300 +7%
    2017$1,346 -8.8%$126,400
    2016$1,476 +3.7%$126,400 -0.6%
    2014$1,423 +0.3%$127,200 +5.3%
    2013$1,418 $120,800 -18.6%
    2012$1,418 $148,400 +18.3%
    2011-- $125,400 -0.8%
    2010$1,399 +11.2%$126,400 +5.7%
    2009$1,258 $119,600 +4.9%
    2007-- $114,000 -2.1%
    2006-- $116,500 +24.6%
    2005-- $93,500
    2004-- $93,500
    2003-- $93,500 +208.6%
    2002-- $30,300 +200%
    2001-- $10,100
    2000-- $10,100
    Find assessor info on the county website

    Neighborhood: Canterbury

    Nearby schools

    GreatSchools rating
    Get a cash offer in 3 minutes
    Find out how much your home could sell for in as little as 3 minutes with a no-obligation cash offer.
    Estimated market value
    $286,300
    Get a cash offer in 3 minutes
    Find out how much your home could sell for in as little as 3 minutes with a no-obligation cash offer.
    Estimated market value
    $286,300