Skip main navigation
Sold
  • $239,400

    5224 N Kingsley Dr, Indianapolis, IN 46220

    2beds
    1,762sqft
    Residential, Single Family Residence
    Built in 1950
    7,840 Square Feet Lot
    $239,400 Zestimate®
    $136/sqft
    $2,329 Estimated rent

    Home value

    $239,400

    $208,000 - $271,000

    $2,329/mo

    Zestimate® history
    Loading
    Loading...

    Owner options

    List your home for rent

    $2,329/mo

    Rent Zestimate®

    Find your next renter with Zillow Rental Manager. Plus, with online applications, you can quickly screen prospective tenants – for free.

    Learn more

    $2,329/mo

    Rent Zestimate®

    Refinance and save

    $1,602/mo

    Est. payment

    Refinancing to a lower rate could help reduce your monthly payments and save thousands over the life of the loan.

    See today's rates

    $1,602/mo

    Est. payment

    Explore your selling options

    Work with a Zillow partner agent

    Leverage their expertise and Zillow's premium Showcase listings to get your home seen by more buyers.

    Get started

    List with your own agent

    Get your home in front of millions of buyers by listing it on Zillow.

    Learn how to do it

    Sell it yourself

    Take full control of how buyers see your home on Zillow by listing For Sale by Owner (FSBO).

    List your home

    What's special

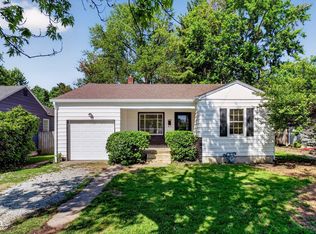
    Charming, cute, cozy describe this totally updated 2BD/2BA SoBro bungalow. Lrg windows let the sun pour in the LR onto the gorgeous, original hardwood floors. Updated kit in 2015 with all SS appliances and banquette seating are great for entertaining. Two nicely sized bedrooms with large closet space. One with built in Murphy bed can easily double as an office and guest room. Both bathrooms are completely updated with the basement bath being redone in 2019. The finished basement is a perfect spot to have the crew over to watch a movie or sporting event. Head to the fully fenced back yard to see the deck and large yard great for warm weather entertaining. Windows have been replaced and house has new spray insulation, both equal low bills.

    This property is off market, which means it's not currently listed for sale or rent on Zillow. This may be different from what's available on other websites or public sources.

    Zillow last checked:

    Listing updated:

    Listed by:

    Russ Lawrence 317-439-3081,

    F.C. Tucker Company

    Bought with:

    Wendy Gillespie

    F.C. Tucker Company

    Source: MIBOR as distributed by MLS GRID,MLS#: 21676703MLS Logo

    Facts & features

    Interior

    Bedrooms & bathrooms
    • Bedrooms: 2
    • Bathrooms: 2
    • Full bathrooms: 2
    • Main level bathrooms: 1
    • Main level bedrooms: 2
    Primary bedroom
    • Features: Hardwood
    • Level: Main
    • Area: 132 Square Feet
    • Dimensions: 12x11
    Bedroom 2
    • Features: Hardwood
    • Level: Main
    • Area: 110 Square Feet
    • Dimensions: 11x10
    Other
    • Features: Other
    • Level: Basement
    • Area: 140 Square Feet
    • Dimensions: 14x10
    Breakfast room
    • Features: Tile-Ceramic
    • Level: Main
    • Area: 63 Square Feet
    • Dimensions: 09x07
    Kitchen
    • Features: Tile-Ceramic
    • Level: Main
    • Area: 120 Square Feet
    • Dimensions: 15x08
    Living room
    • Features: Hardwood
    • Level: Main
    • Area: 209 Square Feet
    • Dimensions: 19x11
    Play room
    • Features: Other
    • Level: Basement
    • Area: 323 Square Feet
    • Dimensions: 19x17
    Heating
    • Forced Air
    Cooling
    • Has cooling: Yes
    Appliances
    • Included: Dishwasher, Dryer, Disposal, Microwave, Gas Oven, Refrigerator, Washer, Gas Water Heater
    • Laundry: In Basement
    Features
    • Attic Access, Hardwood Floors, Ceiling Fan(s)
    • Flooring: Hardwood
    • Windows: Screens, Windows Thermal
    • Basement: Finished Ceiling,Finished,Finished Walls,Daylight
    • Attic: Access Only
    Interior area
    • Total structure area: 1,762
    • Total interior livable area: 1,762 sqft
    • Finished area below ground: 792

    Property

    Parking
    • Total spaces: 1
    • Parking features: Detached, Garage Door Opener, Gravel
    • Garage spaces: 1
    • Details: Garage Parking Other(Keyless Entry)
    Features
    • Levels: One
    • Stories: 1
    • Patio & porch: Deck, Covered
    • Exterior features: Fire Pit
    • Fencing: Fence Full Rear,Privacy
    Lot
    • Size: 7,840 Square Feet
    • Features: Sidewalks, Storm Sewer, Street Lights, Tree Mature
    Details
    • Parcel number: 490707109036000801
    • Other equipment: Radon System

    Construction

    Type & style
    • Home type: SingleFamily
    • Architectural style: Bungalow
    • Property subtype: Residential, Single Family Residence
    Materials
    • Aluminum Siding
    • Foundation: Block
    Condition
    • New construction: No
    • Year built: 1950

    Utilities & green energy

    • Water: Municipal/City

    Community & HOA

    Community
    • Subdivision: Frazee Home Place
    HOA
    • Has HOA: No
    Location
    • Region: Indianapolis

    Financial & listing details

    • Price per square foot: $136/sqft
    • Annual tax amount: $1,420
    • Date on market: 1/9/2021
    • Cumulative days on market: 26 days
    • Listing terms: Conventional,FHA

    Price history

    DateEventPrice
    12/13/2019Sold$212,000+63.7%$120/sqft
    Source: MIBOR as distributed by MLS GRID #21676703 Report a problem
    12/12/2013Sold$129,500$73/sqft
    Source: MIBOR as distributed by MLS GRID #21262489 Report a problem

    Public tax history

    Tax history is unavailable.

    Neighborhood: Canterbury

    Nearby schools

    GreatSchools rating
    Get a cash offer in 3 minutes
    Find out how much your home could sell for in as little as 3 minutes with a no-obligation cash offer.
    Estimated market value
    $239,400
    Get a cash offer in 3 minutes
    Find out how much your home could sell for in as little as 3 minutes with a no-obligation cash offer.
    Estimated market value
    $239,400